Skip main navigation
For sale
  • $315,000

    1326 FOREST DRIVE, ROCKLEDGE, FL 32955

    3beds
    1,378sqft
    : 
    $2,046/mo
    Get pre-qualified
    Single Family Residence
    Built in 1981
    7,405 Square Feet Lot
    $304,900 Zestimate®
    $229/sqft
    $-- HOA

    What's special

    Ao smith water heater
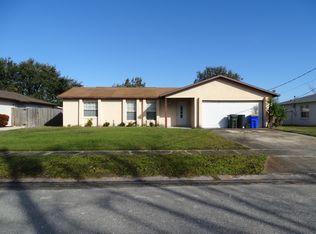
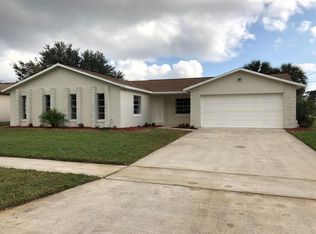
    Sold As-Is this home is MOVE -IN READY! NO HOA - NO CDD! The home offers almost 1,400 sq ft of AC space in addition to the large, enclosed patio to relax and entertain in. There are 3 large bedrooms, (3rd bedroom is convertible to an office, living room of bedroom) and 2 full baths. Built in 1981 the home has been updated with a new roof in 2019, The Lennox A/C done in 2018 with new ducts. and AO Smith water heater. All of the windows are hurricane impact windows for peace of mind for Florida storms. The home offers an attached 2 car garage with access door to the fully fenced back yard equipped with an attached storage with electric to provide a "shop" for hobbies. Located 8 miles to the beach the location in the Barton Business District provides two parks in walking distance and is only one block away from Rockledge Golf and Country club. This home is on a quiet street with sidewalks. Come take a look today!
    21 hours
    164
    10

    Zillow last checked:

    Listing updated:

    Listed by:

    Kenneth Close 561-306-5275,

    TIG REALTY LLC 561-306-5275

    Source: Stellar MLS,MLS#: O6437554MLS LogoOriginating MLS: Orlando Regional

      Facts & features

      Interior

      Bedrooms & bathrooms
      • Bedrooms: 3
      • Bathrooms: 2
      • Full bathrooms: 2
      Primary bedroom
      • Features: Ceiling Fan(s), Walk-In Closet(s)
      • Level: First
      • Area: 168 Square Feet
      • Dimensions: 12x14
      Bedroom 2
      • Features: Built-in Closet
      • Level: First
      Bathroom 1
      • Features: Tub With Shower
      • Level: First
      • Area: 80 Square Feet
      • Dimensions: 10x8
      Bonus room
      • Features: No Closet
      • Level: First
      Family room
      • Features: Storage Closet
      • Level: First
      Kitchen
      • Features: Storage Closet
      • Level: First
      Heating
      • Central
      Cooling
      • Central Air
      Appliances
      • Included: Range, Refrigerator
      • Laundry: In Garage
      Features
      • Ceiling Fan(s), Split Bedroom
      • Flooring: Laminate
      • Has fireplace: No
      Interior area
      • Total structure area: 1,911
      • Total interior livable area: 1,378 sqft
      Video & virtual tour

      Property

      Parking
      • Total spaces: 2
      • Parking features: Garage - Attached
      • Attached garage spaces: 2
      Features
      • Levels: One
      • Stories: 1
      • Patio & porch: Enclosed, Screened
      • Exterior features: Private Yard, Sidewalk
      • Fencing: Fenced,Wood
      Lot
      • Size: 7,405 Square Feet
      • Dimensions: 75 x 100
      Details
      • Additional structures: Shed(s), Workshop
      • Parcel number: 25 360451*84
      • Zoning: R2
      • Special conditions: None

      Construction

      Type & style
      • Home type: SingleFamily
      • Architectural style: Ranch
      • Property subtype: Single Family Residence
      Materials
      • Block
      • Foundation: Slab
      • Roof: Shingle
      Condition
      • Completed
      • New construction: No
      • Year built: 1981

      Utilities & green energy

      • Sewer: Public Sewer
      • Water: Public
      • Utilities for property: Cable Connected, Electricity Connected, Public

      Community & HOA

      Community
      • Pet fee: $0 monthly
      • Subdivision: BARTON PARK MANOR UNIT 02
      HOA
      • Has HOA: No
      Location
      • Region: Rockledge

      Financial & listing details

      • Price per square foot: $229/sqft
      • Tax assessed value: $253,430
      • Annual tax amount: $4,065
      • Date on market: 9/1/2026
      • Cumulative days on market: 2 days
      • Listing terms: Cash,Conventional,FHA,VA Loan
      • Ownership: Fee Simple
      • Total actual rent: 0
      • Electric utility on property: Yes
      • Road surface type: Asphalt

        Estimated market value

        $304,900

        $290,000 - $320,000

        $2,256/mo

        Price history

        DateEventPrice
        9/2/2026Listed for sale$315,000+68%$229/sqft
        Source: Stellar MLS #O6437554 Report a problem
        8/5/2026Sold$187,500-36.4%$136/sqft
        Source: Public Record Report a problem
        7/25/2024Listing removed--
        Source: Space Coast AOR #1017933 Report a problem
        7/15/2024Price change$294,900-1.4%$214/sqft
        Source: Space Coast AOR #1017933 Report a problem
        6/26/2024Listed for sale$299,000+3.1%$217/sqft
        Source: Space Coast AOR #1017933 Report a problem
        6/13/2024Listing removed--
        Source: Space Coast AOR #1010909 Report a problem
        6/12/2024Price change$289,900-1.7%$210/sqft
        Source: Space Coast AOR #1010909 Report a problem
        6/10/2024Listed for sale$294,900$214/sqft
        Source: Space Coast AOR #1010909 Report a problem
        6/6/2024Pending sale$294,900$214/sqft
        Source: Space Coast AOR #1010909 Report a problem
        4/24/2024Price change$294,900-3.3%$214/sqft
        Source: Space Coast AOR #1010909 Report a problem
        4/15/2024Listed for sale$304,900+1.6%$221/sqft
        Source: Space Coast AOR #1010909 Report a problem
        4/22/2022Sold$300,000+3.8%$218/sqft
        Source: Space Coast AOR #929920 Report a problem
        3/19/2022Contingent$289,000$210/sqft
        Source: Space Coast AOR #929920 Report a problem
        3/18/2022Listed for sale$289,000$210/sqft
        Source: Space Coast AOR #929920 Report a problem

        Public tax history

        YearProperty taxesTax assessment
        2025$4,066 -1.5%$253,430 -1%
        2024$4,126 -1.7%$256,010 +0.8%
        2023$4,200 +565.3%$254,000 +227.9%
        2022$631 +1.4%$77,470 +3%
        2021$623 -0.3%$75,220 +1.4%
        2020$624 -0.6%$74,190 +2.3%
        2019$628 $72,530 +1.9%
        2018$628 -1.2%$71,180 +2.1%
        2017$636 -1.7%$69,720 +2.1%
        2016$647 -2%$68,290 +0.7%
        2015$660 -2.8%$67,820 +0.8%
        2014$679 $67,290 -17.3%
        2013-- $81,380 +24.8%
        2012$643 -8.2%$65,200 -10.5%
        2011$700 +7.9%$72,810 -22.9%
        2010$649 +6.4%$94,490 -13.3%
        2009$610 -0.4%$108,950 -22.7%
        2008$612 -19.1%$141,000 -6%
        2007$757 +1.7%$150,000 +22%
        2005$744 -1.7%$123,000 +41.9%
        2004$757 -0.1%$86,680 +11.2%
        2003$758 +3.1%$77,920 +6.5%
        2002$735 +3.4%$73,170 +13.1%
        2001$711 +4.7%$64,670 +6.5%
        2000$679 $60,710
        Find assessor info on the county website

        Monthly payment

        Est. payment

        Payment breakdown

        Explore the cost of this home by adjusting the details. Changes won't be saved.
        All calculations are estimates and provided by Zillow, Inc. for informational purposes only. Actual amounts may vary.
        HOA fees may include property taxes on listings classified as Co-Ops. Contact the listing agent and/or owner for fee details.
        See how much you could borrow to make a competitive offer.

        Climate risks

        Neighborhood: 32955

        Getting around

        50 / 100
        Car-Dependent
        29 / 100
        Some Transit
        35 / 100
        Somewhat Bikeable

        Nearby schools

        GreatSchools rating

        A local agent can set up tours, give advice and negotiate with sellers.

        Browse local experts