Spacious family room complete with a fireplace, perfect for cozy evenings or gatherings. Enjoy the tranquility of the covered front porch, ideal for savoring your morning coffee or relaxing in the evenings. split bedroom plan, provides privacy and functionality for families or guests. While it needs work, the roof, subfloor, HVAC, and water heater are in good shape per the owner. Situated on a permanent foundation with no HOA, you have the freedom to customize without restrictions. Please note that the property is being sold as-is and is priced accordingly With a little vision and effort, this property has the potential to become a remarkable home that will be cherished for years to come.
Closed
$150,000
1326 Frances White Rd, Temple, GA 30179
3beds
1,456sqft
Single Family Residence, Residential, Mobile Home
Built in 2013
1 Acres Lot
$184,500 Zestimate®
$103/sqft
$-- Estimated rent
Home value
$184,500
$168,000 - $201,000
Not available
Zestimate® history
Owner options
List your home for rent
Find your next renter with Zillow Rental Manager. Plus, with online applications, you can quickly screen prospective tenants – for free.
Refinance and save
$982/mo
Est. payment
Refinancing to a lower rate could help reduce your monthly payments and save thousands over the life of the loan.
$982/mo
Est. payment
Explore your selling options
Work with a Zillow partner agent
Leverage their expertise and Zillow's premium Showcase listings to get your home seen by more buyers.
Get startedList with your own agent
Get your home in front of millions of buyers by listing it on Zillow.
Learn how to do itSell it yourself
Take full control of how buyers see your home on Zillow by listing For Sale by Owner (FSBO).
List your homeWhat's special
Covered front porchSplit bedroom plan
Zillow last checked:
Listing updated:
Listed by:
TAMMY BOGLE,
Southern Homes & Land Realty of Greater Atlanta, LLC 404-312-8794
Bought with:
Curtis Szynkowski, 439525
Exit Self Property Advisors, LLC
Source: FMLS GA,MLS#: 7378015
Facts & features
Interior
Bedrooms & bathrooms
- Bedrooms: 3
- Bathrooms: 2
- Full bathrooms: 2
- Main level bathrooms: 2
- Main level bedrooms: 3
Rooms
- Room types: Other
Primary bedroom
- Features: Roommate Floor Plan, Split Bedroom Plan
- Level: Roommate Floor Plan, Split Bedroom Plan
Bedroom
- Features: Roommate Floor Plan, Split Bedroom Plan
Primary bathroom
- Features: Double Vanity, Separate Tub/Shower, Soaking Tub, Whirlpool Tub
Dining room
- Features: Separate Dining Room
Kitchen
- Features: Breakfast Bar
Heating
- Central
Cooling
- Ceiling Fan(s), Central Air
Appliances
- Included: ENERGY STAR Qualified Water Heater
- Laundry: Laundry Room, Main Level, Mud Room
Features
- Double Vanity, Walk-In Closet(s)
- Flooring: Other
- Windows: Double Pane Windows
- Basement: None
- Number of fireplaces: 1
- Fireplace features: Family Room
- Common walls with other units/homes: No Common Walls
Interior area
- Total structure area: 1,456
- Total interior livable area: 1,456 sqft
Property
Parking
- Parking features: Driveway
- Has uncovered spaces: Yes
Accessibility
- Accessibility features: None
Features
- Levels: One
- Stories: 1
- Patio & porch: Covered, Deck, Front Porch
- Exterior features: Awning(s), Private Yard, Rear Stairs
- Pool features: None
- Has spa: Yes
- Spa features: Bath, None
- Fencing: None
- Has view: Yes
- View description: Rural, Trees/Woods
- Waterfront features: None
- Body of water: None
Lot
- Size: 1 Acres
- Features: Back Yard, Front Yard, Private, Wooded, Other
Details
- Additional structures: Other
- Parcel number: 0111 0035
- Other equipment: Satellite Dish
- Horse amenities: None
Construction
Type & style
- Home type: MobileManufactured
- Architectural style: Mobile,Ranch
- Property subtype: Single Family Residence, Residential, Mobile Home
Materials
- Vinyl Siding
- Foundation: Block
- Roof: Shingle
Condition
- Fixer
- New construction: No
- Year built: 2013
Utilities & green energy
- Electric: Other
- Sewer: Septic Tank
- Water: Public
- Utilities for property: Electricity Available
Green energy
- Energy efficient items: None
- Energy generation: None
Community & HOA
Community
- Features: None
- Security: None
- Subdivision: None
HOA
- Has HOA: No
Location
- Region: Temple
Financial & listing details
- Price per square foot: $103/sqft
- Tax assessed value: $134,188
- Annual tax amount: $53
- Date on market: 4/30/2024
- Cumulative days on market: 8 days
- Electric utility on property: Yes
- Road surface type: Asphalt, Paved
- Body type: Single Wide
Price history
| Date | Event | Price |
|---|---|---|
| 7/11/2024 | Sold | $150,000-16.6%$103/sqft |
Source:  FMLS GA #7378015 Report a problem FMLS GA #7378015 Report a problem | ||
| 5/8/2024 | Pending sale | $179,900$124/sqft |
Source:  GAMLS #10289587 Report a problem GAMLS #10289587 Report a problem | ||
| 4/30/2024 | Listed for sale | $179,900$124/sqft |
Source: FMLS GA #7378015 Report a problem | ||
Public tax history
| Year | Property taxes | Tax assessment |
|---|---|---|
| 2025 | $937 -5.3% | $53,675 +37.2% |
| 2024 | $989 +114% | $39,133 +97.4% |
| 2023 | $462 -11.5% | $19,827 |
| 2022 | $522 +5.4% | $19,827 +0.4% |
| 2021 | $496 -6.1% | $19,747 -1.9% |
| 2020 | $528 -4.4% | $20,123 -2.7% |
| 2019 | $552 -12.6% | $20,687 -3.5% |
| 2018 | $632 +10% | $21,439 -5.4% |
| 2017 | $575 -13.3% | $22,662 -4.1% |
| 2016 | $662 | $23,620 -2.7% |
| 2015 | $662 -1.5% | $24,279 |
| 2014 | $672 | $24,279 |
| 2013 | -- | -- |
| 2012 | -- | -- |
| 2011 | -- | -- |
| 2010 | -- | -- |
| 2009 | -- | $7,983 |
| 2008 | -- | $7,983 +15% |
| 2007 | -- | $6,942 |
| 2006 | -- | $6,942 -1.4% |
| 2005 | -- | $7,038 +5.4% |
| 2004 | -- | $6,677 +7.1% |
| 2003 | -- | $6,237 -5.5% |
| 2002 | -- | $6,602 +2.1% |
| 2001 | -- | $6,465 |
Find assessor info on the county website
Neighborhood: 30179
Nearby homes
- $367,5003 bd2 ba3.7k sqft8639 Georgia Highway 120 #0, Buchanan, GA 30113Off Market
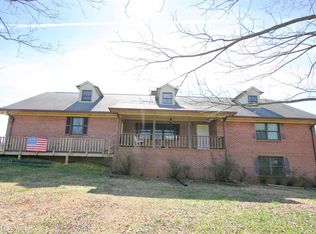
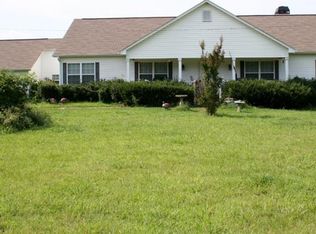
- $505,8003 bd2 ba2.1k sqft1746 Frances White Rd, Temple, GA 30179Off Market
- $4,6762 bd1 ba784 sqft8535 Georgia Highway 120 #4, Buchanan, GA 30113Off Market
- $2,8172 bd1 ba744 sqft8535 Georgia Highway 120 #3, Buchanan, GA 30113Off Market
- $3,5402 bd1 ba728 sqft8535 Georgia Highway 120 #2, Buchanan, GA 30113Off Market
- $305,0003 bd2 ba-- sqft1713 Frances White Rd, Temple, GA 30179Sold
- $409,6003 bd2 ba1.6k sqft8535 State Highway 120, Buchanan, GA 30113Off Market
- $2,1772 bd1 ba672 sqft8535 State Highway 120, Buchanan, GA 30113Off Market
Nearby schools
GreatSchools rating
- 8/10Buchanan Elementary SchoolGrades: 3-5Distance: 8 mi
- 8/10Haralson County Middle SchoolGrades: 6-8Distance: 10.6 mi
- 7/10Haralson County High SchoolGrades: 9-12Distance: 12.1 mi
Schools provided by the listing agent
- Elementary: Buchanan
- Middle: Haralson County
- High: Haralson County
Source: FMLS GA. This data may not be complete. We recommend contacting the local school district to confirm school assignments for this home.
Get a cash offer in 3 minutes
Find out how much your home could sell for in as little as 3 minutes with a no-obligation cash offer.
Estimated market value
$184,500
Get a cash offer in 3 minutes
Find out how much your home could sell for in as little as 3 minutes with a no-obligation cash offer.
Estimated market value
$184,500
- Georgia
- Haralson County
- Temple
- 30179
- 1326 Frances White Rd
