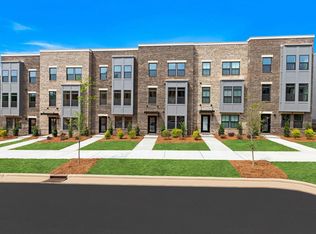
Enjoy modern URBAN living and the CHARM of a trendy neighborhood in this four story townhome in Lower South End! A mix of brick and metal accents give the exterior an industrial design while the interior has a modern yet inviting feel. Main floor entrance with foyer and attached two car tandem garage. Second level features a bright WHITE kitchen with white QUARTZ countertops, stainless steel appliances, and a large island for cooking/gathering. Spacious dining area is perfect for entertaining and opens to the balcony. Open concept floor plan flows into the generously sized family room perfect for everyday living/entertaining. Third floor with owner's suite, secondary bedroom with ensuite, and convenient laundry. Fourth floor features a loft/office/bedroom (and full bath) with access to the ROOFTOP terrace to enjoy city views! WALKABLE to the Light Rail, Everyday Market, the Gilde, Taco Boy, Phat Burrito, State of Confusion and more! Enjoy city life and the ease of living in LoSo!
Closed
$540,000
1326 Gleason Way, Charlotte, NC 28217
3beds
1,698sqft
Townhouse
Built in 2022
0.02 Acres Lot
$538,100 Zestimate®
$318/sqft
$3,156 Estimated rent
Home value
$538,100
$495,000 - $587,000
$3,156/mo
Zestimate® history
Owner options
List your home for rent
$3,156/mo
Rent Zestimate®
Find your next renter with Zillow Rental Manager. Plus, with online applications, you can quickly screen prospective tenants – for free.
$3,156/mo
Rent Zestimate®
Refinance and save
$3,430/mo
Est. payment
Refinancing to a lower rate could help reduce your monthly payments and save thousands over the life of the loan.
$3,430/mo
Est. payment
Explore your selling options
Work with a Zillow partner agent
Leverage their expertise and Zillow's premium Showcase listings to get your home seen by more buyers.
Get startedList with your own agent
Get your home in front of millions of buyers by listing it on Zillow.
Learn how to do itSell it yourself
Take full control of how buyers see your home on Zillow by listing For Sale by Owner (FSBO).
List your homeWhat's special
Zillow last checked:
Listing updated:
Listing Provided by:
Kristine Wade kristinewade4@gmail.com,
COMPASS
Bought with:
Kelly Brais
NorthGroup Real Estate LLC
Source: Canopy MLS as distributed by MLS GRID,MLS#: 4216038
Facts & features
Interior
Bedrooms & bathrooms
- Bedrooms: 3
- Bathrooms: 4
- Full bathrooms: 3
- 1/2 bathrooms: 1
Primary bedroom
- Level: Upper
Bedroom s
- Level: Upper
Bedroom s
- Level: Third
Bathroom full
- Level: Upper
Bathroom full
- Level: Upper
Bathroom full
- Level: Third
Family room
- Level: Main
Kitchen
- Level: Main
Heating
- Central, Forced Air
Cooling
- Central Air
Appliances
- Included: Dishwasher, Disposal, Electric Cooktop, Electric Oven, Electric Water Heater, Exhaust Fan, Microwave
- Laundry: Electric Dryer Hookup, Laundry Closet
Features
- Drop Zone, Kitchen Island, Open Floorplan, Pantry, Walk-In Closet(s)
- Flooring: Carpet, Laminate, Tile
- Doors: Insulated Door(s), Screen Door(s), Sliding Doors
- Windows: Insulated Windows
- Has basement: No
- Attic: Pull Down Stairs
Interior area
- Total structure area: 1,435
- Total interior livable area: 1,698 sqft
- Finished area above ground: 1,698
- Finished area below ground: 0
Property
Parking
- Total spaces: 2
- Parking features: Attached Garage, Garage on Main Level
- Attached garage spaces: 2
Features
- Levels: Four
- Stories: 4
- Entry location: Main
- Patio & porch: Balcony, Deck
- Exterior features: Rooftop Terrace
- Has view: Yes
- View description: City
Lot
- Size: 0.02 Acres
Details
- Parcel number: 14901669
- Zoning: TOD-M
- Special conditions: Standard
Construction
Type & style
- Home type: Townhouse
- Property subtype: Townhouse
Materials
- Brick Partial, Fiber Cement
- Foundation: Slab
- Roof: Shingle
Condition
- New construction: No
- Year built: 2022
Utilities & green energy
- Sewer: Public Sewer
- Water: City
- Utilities for property: Cable Available, Electricity Connected
Community & neighborhood
Security
- Security features: Carbon Monoxide Detector(s), Smoke Detector(s)
Location
- Region: Charlotte
- Subdivision: South Tryon Townhomes
HOA & financial
HOA
- Has HOA: Yes
- HOA fee: $240 monthly
- Association name: Kuester Management
- Association phone: 704-894-9057
Other
Other facts
- Listing terms: Cash,Conventional,FHA,VA Loan
- Road surface type: Concrete, Paved
Price history
| Date | Event | Price |
|---|---|---|
| 2/24/2025 | Sold | $540,000-0.9%$318/sqft |
Source:  Canopy MLS as distributed by MLS GRID #4216038 Report a problem Canopy MLS as distributed by MLS GRID #4216038 Report a problem | ||
| 1/24/2025 | Listed for sale | $545,000+14.4%$321/sqft |
Source: Canopy MLS as distributed by MLS GRID #4216038 Report a problem | ||
| 7/14/2022 | Sold | $476,500$281/sqft |
Source: Public Record Report a problem | ||
Public tax history
| Year | Property taxes | Tax assessment |
|---|---|---|
| 2025 | $3,762 +1.4% | $483,500 |
| 2024 | $3,711 +3.3% | $483,500 |
| 2023 | $3,591 | $483,500 +193% |
| 2022 | -- | $165,000 |
| 2021 | -- | $165,000 |
Find assessor info on the county website
Neighborhood: York Road
Nearby schools
GreatSchools rating
- 8/10Dilworth ElementaryGrades: 3-5Distance: 1.9 mi
- 4/10Sedgefield MiddleGrades: 6-8Distance: 1.2 mi
- 7/10Myers Park HighGrades: 9-12Distance: 3 mi
Schools provided by the listing agent
- Elementary: Dilworth Latta Campus/Dilworth Sedgefield Campus
- Middle: Sedgefield
- High: Myers Park
Source: Canopy MLS as distributed by MLS GRID. This data may not be complete. We recommend contacting the local school district to confirm school assignments for this home.
Get a cash offer in 3 minutes
Find out how much your home could sell for in as little as 3 minutes with a no-obligation cash offer.
Estimated market value
$538,100
Get a cash offer in 3 minutes
Find out how much your home could sell for in as little as 3 minutes with a no-obligation cash offer.
Estimated market value
$538,100
- North Carolina
- Mecklenburg County
- Charlotte
- 28217
- York Road
- 1326 Gleason Way
Nearby cities
Nearby neighborhoods
Nearby zip codes
Other Charlotte Topics
