This stunning and spacious 4-bedroom, 3.5-bathroom home offers an open floor plan with 4107 sq.ft. of living space, thoughtfully designed for both family living and entertaining.
The kitchen features an island, extended cabinetry, ample counter space, and seamlessly opens into the great room. The great room impresses with a soaring 2-story ceiling, a cozy gas fireplace, and large floor to ceiling windows that flood the space with natural light. Also on the main floor, you'll find a beautiful dining room and a study, perfect for work or relaxation.
Upstairs, the master suite offers French doors and generous space to unwind. The en suite bathroom is a spa-like retreat, complete with a garden tub, separate shower, dual vanities, and an oversized walk-in closet with two entry points. The three additional bedrooms are spacious and each includes a sizable walk-in closet. For added convenience, the second floor also includes the laundry room.
The finished basement provides even more living space, including a main recreation room featuring a generous size bar with cabinetry and granite countertops; surround sound; and a full bathroom. Additionally, the lower level offers tile flooring throughout that mimics wood, ample storage (both finished and unfinished), and a flexible room that can be used as an office, playroom, or exercise space—endless possibilities!
Outside, enjoy the large back deck with elegant "princess" stairs, ideal for relaxing or entertaining. The home's exterior features low-maintenance brick with stone accents, and the 3-car garage provides ample parking and storage.
Additional highlights include natural gas heating, central air, and a newer hot water heater. Located in a highly sought-after, quiet, well-maintained neighborhood with no HOA fees, this home is also conveniently close to I-75, shopping, dining, and entertainment options.
Don’t miss the opportunity to own this exceptional home. Please call Matt at (716) 785-9393 to schedule a private tour and see all that this home has to offer! The seller will need to remain in the home until the end of May, with an agreed-upon rent-back arrangement if necessary
Sold for $430,000
$430,000
1326 Granite Peak Way, Miamisburg, OH 45342
4beds
4,107sqft
SingleFamily
Built in 2011
0.26 Acres Lot
$458,400 Zestimate®
$105/sqft
$3,530 Estimated rent
Home value
$458,400
$435,000 - $481,000
$3,530/mo
Zestimate® history
Owner options
List your home for rent
$3,530/mo
Rent Zestimate®
Find your next renter with Zillow Rental Manager. Plus, with online applications, you can quickly screen prospective tenants – for free.
$3,530/mo
Rent Zestimate®
Refinance and save
$2,943/mo
Est. payment
Refinancing to a lower rate could help reduce your monthly payments and save thousands over the life of the loan.
$2,943/mo
Est. payment
Explore your selling options
Work with a Zillow partner agent
Leverage their expertise and Zillow's premium Showcase listings to get your home seen by more buyers.
Get startedList with your own agent
Get your home in front of millions of buyers by listing it on Zillow.
Learn how to do itSell it yourself
Take full control of how buyers see your home on Zillow by listing For Sale by Owner (FSBO).
List your homeWhat's special
Facts & features
Interior
Bedrooms & bathrooms
- Bedrooms: 4
- Bathrooms: 4
- Full bathrooms: 3
- 1/2 bathrooms: 1
Heating
- Other
Cooling
- Central
Features
- Basement: Finished
- Has fireplace: Yes
Interior area
- Total interior livable area: 4,107 sqft
Property
Parking
- Parking features: Garage - Attached
Features
- Exterior features: Other
Lot
- Size: 0.26 Acres
Details
- Parcel number: K46004230010
Construction
Type & style
- Home type: SingleFamily
- Architectural style: Colonial
Condition
- Year built: 2011
Community & HOA
Location
- Region: Miamisburg
Financial & listing details
- Price per square foot: $105/sqft
- Tax assessed value: $360,230
- Annual tax amount: $8,176
Price history
| Date | Event | Price |
|---|---|---|
| 7/8/2025 | Sold | $430,000+1.2%$105/sqft |
Source: Public Record Report a problem | ||
| 2/13/2025 | Pending sale | $425,000$103/sqft |
Source: Owner Report a problem | ||
| 2/3/2025 | Listed for sale | $425,000+95.6%$103/sqft |
Source: Owner Report a problem | ||
| 2/10/2012 | Sold | $217,300$53/sqft |
Source: Public Record Report a problem | ||
Public tax history
| Year | Property taxes | Tax assessment |
|---|---|---|
| 2025 | $8,176 -0.2% | $126,080 |
| 2024 | $8,191 +2.6% | $126,080 |
| 2023 | $7,986 -0.5% | $126,080 +18% |
| 2022 | $8,029 +13.1% | $106,850 |
| 2021 | $7,098 +0.2% | $106,850 |
| 2020 | $7,081 +3.9% | $106,850 +13.2% |
| 2019 | $6,818 -0.3% | $94,380 |
| 2018 | $6,841 +1% | $94,380 |
| 2017 | $6,772 +4.5% | $94,380 +8.4% |
| 2016 | $6,484 +1.3% | $87,100 +1.4% |
| 2015 | $6,400 +2.1% | $85,900 |
| 2014 | $6,269 | $85,900 |
Find assessor info on the county website
Neighborhood: 45342
Nearby homes
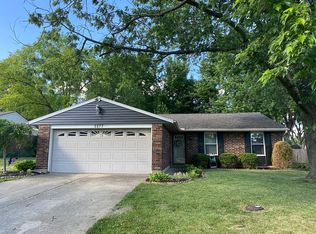
- $273,3003 bd2 ba1.3k sqft2577 Miami Village Dr, Miamisburg, OH 45342Off Market
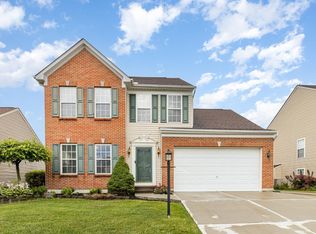
- $379,0003 bd4 ba2.4k sqft2598 Rockcastle Ct, Miamisburg, OH 45342Sold
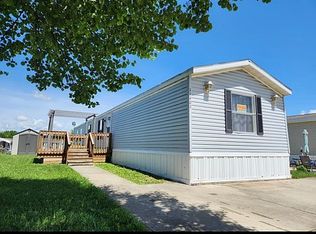
- $--3 bd2 ba1.2k sqft11409 Lonesome Oak, Miamisburg, OH 45342Off Market
- $249,1003 bd1 ba1.3k sqft950 S Linden Ave, Miamisburg, OH 45342Off Market
- $295,5006 bd2 ba1.2k sqft1118 Lindenborough Ct, Miamisburg, OH 45342Off Market
- $204,5003 bd2 ba1.7k sqft975 S Linden Ave, Miamisburg, OH 45342Sold
- $239,5004 bd2 ba2k sqft1130 Lindenborough Ct, Miamisburg, OH 45342Off Market
- $292,1004 bd4 ba2.1k sqft1335 Oak Knoll Cir, Miamisburg, OH 45342Off Market
Nearby schools
GreatSchools rating
- 6/10Mound Elementary SchoolGrades: 3-5Distance: 0.5 mi
- 6/10Miamisburg Middle SchoolGrades: 6-8Distance: 0.3 mi
- 7/10Miamisburg High SchoolGrades: 9-12Distance: 0.7 mi
Get a cash offer in 3 minutes
Find out how much your home could sell for in as little as 3 minutes with a no-obligation cash offer.
Estimated market value
$458,400
Get a cash offer in 3 minutes
Find out how much your home could sell for in as little as 3 minutes with a no-obligation cash offer.
Estimated market value
$458,400
- Ohio
- Montgomery County
- Miamisburg
- 45342
- 1326 Granite Peak Way
Nearby cities
Nearby zip codes
Other Miamisburg Topics
