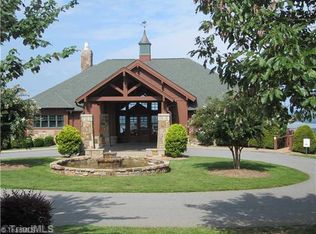
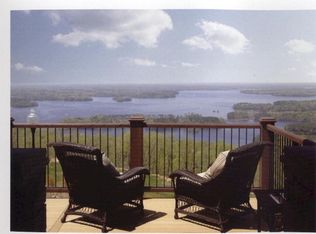
Custom Built, LAKEFRONT home on 1+ acre with private dock in the desirable gated community, The Springs at High Rock Lake! Built by local builder Marion Grubb, this home is one of a kind. On entry, note the paneling in the study, hardwood cabinets in the kitchen & the gas fireplace mantels- the Living room mantle is 100+ yr old and the primary bedroom is black walnut. There is a wall of windows to take in the stunning lake view. This home is fully & seamlessly handicapped accessible w/ an elevator, roll-in-shower in the primary bathroom, extra wide doorframes, stairless entries, & a partially paved trail to the dock. There is ample sleeping space w/ a primary bedroom upstairs, Murphy bed in the study, & 2 full br/ba in the walkout basement. All appliances are included! The amenities offered in this community are not to be overlooked with its stunning clubhouse, pool, tennis/pickleball courts, etc. Make the dream of lakeside living your reality today! 1 yr home warranty included!
Sold for $885,000
$885,000
1326 Healing Springs Dr, Denton, NC 27239
3beds
3,741sqft
Stick/Site Built, Residential, Single Family Residence
Built in 2010
1.32 Acres Lot
$1,006,300 Zestimate®
$--/sqft
$3,431 Estimated rent
Home value
$1,006,300
$946,000 - $1.08M
$3,431/mo
Zestimate® history
Owner options
List your home for rent
$3,431/mo
Rent Zestimate®
Find your next renter with Zillow Rental Manager. Plus, with online applications, you can quickly screen prospective tenants – for free.
$3,431/mo
Rent Zestimate®
Refinance and save
$6,127/mo
Est. payment
Refinancing to a lower rate could help reduce your monthly payments and save thousands over the life of the loan.
$6,127/mo
Est. payment
Explore your selling options
Work with a Zillow partner agent
Leverage their expertise and Zillow's premium Showcase listings to get your home seen by more buyers.
Get startedList with your own agent
Get your home in front of millions of buyers by listing it on Zillow.
Learn how to do itSell it yourself
Take full control of how buyers see your home on Zillow by listing For Sale by Owner (FSBO).
List your homeWhat's special
Zillow last checked:
Listing updated:
Listed by:
Henry Edwards 336-287-9931,
Redfin Corporation
Bought with:
Lisa Militzer, 281929
Connection Realty, LLC
Source: Triad MLS,MLS#: 1102649
Facts & features
Interior
Bedrooms & bathrooms
- Bedrooms: 3
- Bathrooms: 4
- Full bathrooms: 4
- Main level bathrooms: 2
Primary bedroom
- Level: Main
- Dimensions: 17 x 18
Bedroom 2
- Level: Basement
- Dimensions: 16.5 x 11
Bedroom 3
- Level: Basement
- Dimensions: 15.8 x 11.2
Bonus room
- Level: Basement
- Dimensions: 35.7 x 14
Breakfast
- Level: Main
- Dimensions: 11 x 10
Dining room
- Level: Main
- Dimensions: 11.5 x 10
Kitchen
- Level: Main
- Dimensions: 9.5 x 15
Living room
- Level: Main
- Dimensions: 15.6 x 16
Office
- Level: Main
- Dimensions: 12.3 x 12
Recreation room
- Level: Basement
- Dimensions: 11.2 x 11.5
Other
- Level: Main
- Dimensions: 16 x 12
Heating
- Heat Pump, Propane
Cooling
- Central Air
Appliances
- Included: Microwave, Oven, Built-In Range, Cooktop, Dishwasher, Disposal, Exhaust Fan, Range Hood, Gas Water Heater
- Laundry: Dryer Connection, Main Level, Washer Hookup
Features
- Great Room, Guest Quarters, Built-in Features, Ceiling Fan(s), Dead Bolt(s), Separate Shower, Solid Surface Counter
- Flooring: Tile, Wood
- Doors: Insulated Doors
- Windows: Insulated Windows
- Basement: Finished, Basement
- Number of fireplaces: 2
- Fireplace features: Gas Log, Den, Primary Bedroom
Interior area
- Total structure area: 3,741
- Total interior livable area: 3,741 sqft
- Finished area above ground: 2,113
- Finished area below ground: 1,628
Property
Parking
- Total spaces: 2
- Parking features: Garage, Circular Driveway, Driveway, Garage Door Opener, Attached
- Attached garage spaces: 2
- Has uncovered spaces: Yes
Accessibility
- Accessibility features: Bath Roll-in Shower, Accessible Entrance
Features
- Levels: One
- Stories: 1
- Exterior features: Garden, Gas Grill
- Pool features: Community
- Has view: Yes
- View description: Lake
- Has water view: Yes
- Water view: Lake
- Waterfront features: Lake Privileges, Lake Front, Lake
Lot
- Size: 1.32 Acres
- Dimensions: 121 x 484 x 47 x 50 x 69 x 40 x 376
Details
- Additional structures: Pier
- Parcel number: 09020A0000003000
- Zoning: RA2
- Special conditions: Owner Sale
Construction
Type & style
- Home type: SingleFamily
- Architectural style: Transitional
- Property subtype: Stick/Site Built, Residential, Single Family Residence
Materials
- Brick
Condition
- Year built: 2010
Utilities & green energy
- Sewer: Septic Tank
- Water: Well
Community & HOA
Community
- Security: Security System, Smoke Detector(s)
- Subdivision: The Springs At High Rock Lake
HOA
- Has HOA: Yes
- HOA fee: $940 annually
Location
- Region: Denton
Financial & listing details
- Tax assessed value: $607,060
- Annual tax amount: $1,912
- Date on market: 4/21/2023
- Cumulative days on market: 270 days
- Listing agreement: Exclusive Right To Sell
- Listing terms: Cash,Conventional,FHA,VA Loan
- Exclusions: 1 (Older) Mirror From Primary Bathroom
Price history
| Date | Event | Price |
|---|---|---|
| 5/3/2024 | Sold | $885,000-3.3% |
Source:  Triad MLS #1102649 Report a problem Triad MLS #1102649 Report a problem | ||
| 1/17/2024 | Pending sale | $915,000 |
Source: Triad MLS #1102649 Report a problem | ||
| 11/1/2023 | Listed for sale | $915,000$245/sqft |
Source:  Canopy MLS as distributed by MLS GRID #4062976 Report a problem Canopy MLS as distributed by MLS GRID #4062976 Report a problem | ||
| 10/19/2023 | Pending sale | $915,000 |
Source: Triad MLS #1102649 Report a problem | ||
| 7/10/2023 | Price change | $915,000-1.1% |
Source: Triad MLS #1102649 Report a problem | ||
| 5/18/2023 | Price change | $925,000-2.6% |
Source: Triad MLS #1102649 Report a problem | ||
| 4/21/2023 | Listed for sale | $950,000-2.6% |
Source: Triad MLS #1102649 Report a problem | ||
| 11/19/2022 | Listing removed | -- |
Source: Canopy MLS as distributed by MLS GRID #3903196 Report a problem | ||
| 4/19/2022 | Listed for sale | $975,000+596.4% |
Source: Triad MLS #1063951 Report a problem | ||
| 10/4/2005 | Sold | $140,000$37/sqft |
Source: Public Record Report a problem | ||
Public tax history
| Year | Property taxes | Tax assessment |
|---|---|---|
| 2025 | $4,139 +1.8% | $617,740 +1.8% |
| 2024 | $4,067 +109.5% | $607,060 |
| 2023 | $1,941 | $607,060 |
| 2022 | $1,941 | $607,060 |
| 2021 | $1,941 | $607,060 +7.9% |
| 2020 | -- | $562,500 |
| 2019 | -- | $562,500 |
| 2018 | $1,790 | $562,500 |
| 2017 | $1,790 | $562,500 |
| 2016 | $1,790 | $562,500 |
| 2015 | $1,790 +2% | $562,500 +3.4% |
| 2014 | $1,755 | $544,220 |
| 2013 | -- | $544,220 |
| 2012 | -- | $544,220 +168.6% |
| 2011 | -- | $202,640 |
Find assessor info on the county website
Neighborhood: 27239
Nearby homes
- $112,0001 Acres1302 Healing Springs Dr, Denton, NC 27239Off Market
- $789,7301.1 Acres1350 Healing Springs Dr, Denton, NC 27239Off Market
- $207,0802 Acres1272 Healing Springs Dr, Denton, NC 27239Off Market
- $770,7005 bd3 ba1.2k sqft1374 Healing Springs Dr, Denton, NC 27239Off Market
- $16,0001.696 Acres1303 Healing Springs Dr, Denton, NC 27239Off Market
- $570,4901 Acres1398 Healing Springs Dr, Denton, NC 27239Off Market
- $16,0001.51 Acres1250 Healing Springs Dr, Denton, NC 27239Off Market
- $193,1002 bd1 ba840 sqft1618 Potters Lndg, Denton, NC 27239Off Market
Nearby schools
GreatSchools rating
- 6/10Denton ElementaryGrades: PK-5Distance: 4.6 mi
- 4/10South Davidson HighGrades: 6-12Distance: 6.3 mi
Get a cash offer in 3 minutes
Find out how much your home could sell for in as little as 3 minutes with a no-obligation cash offer.
Estimated market value
$1,006,300
Get a cash offer in 3 minutes
Find out how much your home could sell for in as little as 3 minutes with a no-obligation cash offer.
Estimated market value
$1,006,300
- North Carolina
- Davidson County
- Denton
- 27239
- 1326 Healing Springs Dr
Nearby cities
Nearby zip codes
Other Denton Topics
