Skip main navigation
Closed
  • $425,000

    1326 Hickory Dr SW, Lilburn, GA 30047

    5beds
    2,956sqft
    Single Family Residence
    Built in 1965
    0.46 Acres Lot
    $426,700 Zestimate®
    $144/sqft
    $2,854 Estimated rent

    Home value

    $426,700

    $405,000 - $448,000

    $2,854/mo

    Zestimate® history
    Loading
    Loading...

    Owner options

    List your home for rent

    $2,854/mo

    Rent Zestimate®

    Find your next renter with Zillow Rental Manager. Plus, with online applications, you can quickly screen prospective tenants – for free.

    Learn more

    $2,854/mo

    Rent Zestimate®

    Refinance and save

    $2,626/mo

    Est. payment

    Refinancing to a lower rate could help reduce your monthly payments and save thousands over the life of the loan.

    See today's rates

    $2,626/mo

    Est. payment

    Explore your selling options

    Work with a Zillow partner agent

    Leverage their expertise and Zillow's premium Showcase listings to get your home seen by more buyers.

    Get started

    List with your own agent

    Get your home in front of millions of buyers by listing it on Zillow.

    Learn how to do it

    Sell it yourself

    Take full control of how buyers see your home on Zillow by listing For Sale by Owner (FSBO).

    List your home

    What's special

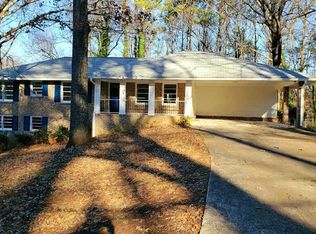
    This stunning ranch home situated on a spacious 0.46-acre lot offers an inviting atmosphere with its open floor plan and neutral color palette. Upon entering, you'll be greeted by freshly refinished hardwood floors that flow seamlessly throughout the main living area and bedrooms. The kitchen boasts updated quartz countertops and a spacious farmhouse sink, providing both style and functionality while offering a picturesque view of the incredible backyard. On the main level, two secondary bedrooms share a beautifully renovated bathroom, while the primary suite offers a tranquil escape with its updated bathroom and spacious closet. Downstairs, the lower level offers even more entertainment possibilities with a bonus room featuring a wet bar, perfect for hosting gatherings or enjoying leisurely evenings. This versatile space adds another dimension to the home, providing flexibility for various activities and occasions. For outdoor enthusiasts, the expansive deck features a soothing hot tub, perfect for relaxation and unwinding amidst the serene surroundings. The property offers an oversized backyard with plenty of room for outdoor activities and recreation. The backyard oasis features a built-in fire pit surrounded by comfortable seating, creating a cozy atmosphere for gatherings and relaxation. Convenience is key, with this home offering proximity to desirable schools such as Parkview High School, just a 4-minute drive away. Furthermore, the property's location provides easy access to major thoroughfares including Hwy 78 and Interstate 85, ensuring seamless connectivity to nearby amenities and destinations. This home truly encompasses the essence of modern comfort and convenience, making it an ideal retreat for discerning homeowners.

    Zillow last checked:

    Listing updated:

    Listed by:

    Debbie A Leonard 770-354-3325,

    Keller Williams Realty

    Bought with:

    Yurinsay A Aristizabal, 413520

    eXp Realty

    Source: GAMLS,MLS#: 10251364MLS Logo

    Facts & features

    Interior

    Bedrooms & bathrooms
    • Bedrooms: 5
    • Bathrooms: 4
    • Full bathrooms: 3
    • 1/2 bathrooms: 1
    • Main level bathrooms: 2
    • Main level bedrooms: 3
    Dining room
    • Features: Dining Rm/Living Rm Combo
    Kitchen
    • Features: Breakfast Bar, Breakfast Room, Solid Surface Counters
    Heating
    • Natural Gas, Forced Air
    Cooling
    • Electric, Ceiling Fan(s), Central Air
    Appliances
    • Included: Electric Water Heater, Dishwasher, Refrigerator, Stainless Steel Appliance(s)
    • Laundry: Common Area
    Features
    • Walk-In Closet(s), Master On Main Level
    • Flooring: Hardwood, Vinyl
    • Windows: Double Pane Windows
    • Basement: Bath Finished,Interior Entry,Exterior Entry,Finished,Full
    • Attic: Pull Down Stairs
    • Number of fireplaces: 1
    • Fireplace features: Family Room, Masonry
    • Common walls with other units/homes: No Common Walls
    Interior area
    • Total structure area: 2,956
    • Total interior livable area: 2,956 sqft
    • Finished area above ground: 1,578
    • Finished area below ground: 1,378

    Property

    Parking
    • Total spaces: 2
    • Parking features: Garage Door Opener, Garage
    • Has garage: Yes
    Features
    • Levels: Two
    • Stories: 2
    • Patio & porch: Deck, Patio
    • Fencing: Fenced,Back Yard,Chain Link
    • Waterfront features: No Dock Or Boathouse
    • Body of water: None
    Lot
    • Size: 0.46 Acres
    • Features: Level, Private
    Details
    • Parcel number: R6081 023

    Construction

    Type & style
    • Home type: SingleFamily
    • Architectural style: Brick 4 Side,Ranch,Traditional
    • Property subtype: Single Family Residence
    Materials
    • Brick
    • Foundation: Block
    • Roof: Composition
    Condition
    • Resale
    • New construction: No
    • Year built: 1965

    Utilities & green energy

    • Sewer: Septic Tank
    • Water: Public
    • Utilities for property: Cable Available, Electricity Available, High Speed Internet, Natural Gas Available, Phone Available, Water Available
    Green energy
    • Energy efficient items: Thermostat, Windows

    Community & neighborhood

    Security
    • Security features: Smoke Detector(s)
    Community
    • Community features: None
    Location
    • Region: Lilburn
    • Subdivision: Ridgeland Forest

    HOA & financial

    HOA
    • Has HOA: No
    • Services included: None

    Other

    Other facts
    • Listing agreement: Exclusive Right To Sell

    Price history

    DateEventPrice
    3/15/2024Sold$425,000$144/sqft
    Source: GAMLS #10251364 Report a problem
    2/21/2024Pending sale$425,000$144/sqft
    Source: FMLS GA #7334524 Report a problem
    2/16/2024Contingent$425,000$144/sqft
    Source: GAMLS #10251364 Report a problem
    2/8/2024Listed for sale$425,000+112.5%$144/sqft
    Source: FMLS GA #7334524 Report a problem
    3/15/2019Sold$200,000-7%$68/sqft
    Source: GAMLS #8502299 Report a problem
    2/19/2019Pending sale$215,000$73/sqft
    Source: The HomeStore #8502299 Report a problem
    2/9/2019Price change$215,000-4.4%$73/sqft
    Source: The Homestore, LLC. #6102974 Report a problem
    1/29/2019Price change$225,000-1.7%$76/sqft
    Source: The Homestore, LLC. #6102974 Report a problem
    12/26/2018Price change$229,000-2.1%$77/sqft
    Source: The HomeStore #8488406 Report a problem
    12/5/2018Price change$234,000-2.1%$79/sqft
    Source: The HomeStore #8488406 Report a problem
    11/21/2018Listed for sale$239,000+36.6%$81/sqft
    Source: The HomeStore #8488406 Report a problem
    8/5/2011Sold$175,000$59/sqft
    Source: Public Record Report a problem
    6/28/2011Price change$175,000-7.4%$59/sqft
    Source: Northeast Professional Partners DBA Keller Williams Realty Atlanta Partners #03085413 Report a problem
    5/19/2011Price change$189,000-4.5%$64/sqft
    Source: Keller Williams Realty Atlanta Partners #4189200 Report a problem
    4/26/2011Price change$198,000-5.7%$67/sqft
    Source: Keller Williams Realty Atlanta Partners #4189200 Report a problem
    3/3/2011Listed for sale$210,000+5.5%$71/sqft
    Source: Keller Williams Realty Atlanta Partners #4189200 Report a problem
    1/2/2011Listing removed$199,000$67/sqft
    Source: MARGAVIO REALTY, LLC #4113619 Report a problem
    8/24/2010Price change$199,000-13.1%$67/sqft
    Source: MARGAVIO REALTY, LLC #4113619 Report a problem
    6/18/2010Price change$229,000-5%$77/sqft
    Source: MARGAVIO REALTY, LLC #4070545 Report a problem
    5/22/2010Listed for sale$241,000+57.5%$82/sqft
    Source: MARGAVIO REALTY, LLC #4070545 Report a problem
    6/10/2003Sold$153,000$52/sqft
    Source: Public Record Report a problem

    Public tax history

    YearProperty taxesTax assessment
    2025$5,332 +2.3%$158,120 +16.9%
    2024$5,209 +52.5%$135,280 +8.3%
    2023$3,417 -6.6%$124,960 +8.4%
    2022$3,658 +15.1%$115,280 +28.3%
    2021$3,177 +802.2%$89,840 +12.3%
    2020$352 -86.6%$80,000 +4.8%
    2019$2,632 $76,360 +10.2%
    2018$2,632 +11.9%$69,280 +10.6%
    2016$2,351 +10.6%$62,640 +12.7%
    2015$2,126 $55,560 +7%
    2014$2,126 -11.4%$51,920 -17.5%
    2013$2,399 $62,920
    2012-- $62,920
    2011-- $62,920
    2010-- $62,920
    2009-- $62,920
    2007-- $62,920 +26%
    2006-- $49,920
    2005-- $49,920
    2004$805 +47.9%$49,920
    2003$544 -49.8%$49,920
    2002$1,084 +18.8%$49,920 +30%
    2001$913 $38,400

    Find assessor info on the county website

    Neighborhood: 30047

    Nearby schools

    GreatSchools rating
    Schools provided by the listing agent
    • Elementary: Camp Creek
    • Middle: Trickum
    • High: Parkview

    Source: GAMLS. This data may not be complete. We recommend contacting the local school district to confirm school assignments for this home.

    Get a cash offer in 3 minutes
    Find out how much your home could sell for in as little as 3 minutes with a no-obligation cash offer.
    Estimated market value
    $426,700
    Get a cash offer in 3 minutes
    Find out how much your home could sell for in as little as 3 minutes with a no-obligation cash offer.
    Estimated market value
    $426,700