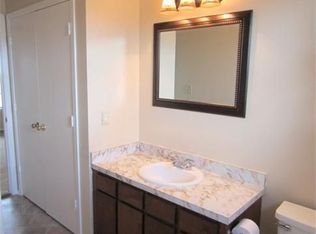
Are you looking for a move-in-ready home that is full of high-end finishes? Then this could be the one for you. This adorable 3 bedroom, 1 full bathroom and a half bathroom home was fully updated just 2 years ago. There's VLP flooring throughout the whole home. The kitchen was fully remodeled with custom cabinets, hardwood countertops, GE Cafe appliances that are WiFi enabled, bathrooms are fully remodeled and there are 2 inch wooden blinds throughout. All new interior doors, hardware, light fixtures, new paint, popcorn on ceilings removed and baseboards replaced. All these materials and fixtures were well thought out and complement any home decor. Also 2 years old is the HVAC system, water heater, breaker box, outlets and a level 4 shingle roof. Come check this beautiful home out because pictures don't do it justice. There is a large shed in the backyard to storage.
Sold
Price Unknown
1326 Highland Dr, Olney, TX 76374
3beds
1,491sqft
Single Family Residence
Built in 1978
6,795 Square Feet Lot
$177,900 Zestimate®
$--/sqft
$1,640 Estimated rent
Home value
$177,900
$167,000 - $190,000
$1,640/mo
Zestimate® history
Owner options
List your home for rent
$1,640/mo
Rent Zestimate®
Find your next renter with Zillow Rental Manager. Plus, with online applications, you can quickly screen prospective tenants – for free.
$1,640/mo
Rent Zestimate®
Refinance and save
Refinancing to a lower rate could help reduce your monthly payments and save thousands over the life of the loan.
Explore your selling options
Work with a Zillow partner agent
Leverage their expertise and Zillow's premium Showcase listings to get your home seen by more buyers.
Get startedList with your own agent
Get your home in front of millions of buyers by listing it on Zillow.
Learn how to do itSell it yourself
Take full control of how buyers see your home on Zillow by listing For Sale by Owner (FSBO).
List your homeWhat's special
Zillow last checked:
Listing updated:
Listed by:
DeNae Carroll 0672921 254-485-4710,
Keller Williams Brazos West 254-335-0500
Bought with:
Non-Mls Member
NON MLS
Source: NTREIS,MLS#: 20618778
Facts & features
Interior
Bedrooms & bathrooms
- Bedrooms: 3
- Bathrooms: 2
- Full bathrooms: 1
- 1/2 bathrooms: 1
Primary bedroom
- Level: First
Bedroom
- Level: First
Bedroom
- Level: First
Living room
- Level: First
Heating
- Central, Electric
Cooling
- Central Air, Ceiling Fan(s), Electric
Appliances
- Included: Double Oven, Dishwasher, Electric Range, Electric Water Heater, Microwave
- Laundry: Washer Hookup, Electric Dryer Hookup, Laundry in Utility Room
Features
- Decorative/Designer Lighting Fixtures, High Speed Internet
- Flooring: Luxury Vinyl, Luxury VinylPlank
- Windows: Window Coverings
- Has basement: No
- Has fireplace: No
Interior area
- Total interior livable area: 1,491 sqft
Property
Parking
- Total spaces: 2
- Parking features: Driveway, On Street
- Carport spaces: 2
- Has uncovered spaces: Yes
Features
- Levels: One
- Stories: 1
- Pool features: None
- Fencing: Back Yard
Lot
- Size: 6,795 Square Feet
Details
- Additional structures: Shed(s)
- Parcel number: 7942
Construction
Type & style
- Home type: SingleFamily
- Architectural style: Traditional,Detached
- Property subtype: Single Family Residence
Materials
- Brick
- Foundation: Slab
- Roof: Composition
Condition
- Year built: 1978
Utilities & green energy
- Sewer: Public Sewer
- Water: Public
- Utilities for property: Sewer Available, Water Available
Community & HOA
Community
- Subdivision: West Hlnd Add
HOA
- Has HOA: No
Location
- Region: Olney
Financial & listing details
- Tax assessed value: $150,970
- Annual tax amount: $2,877
- Date on market: 5/17/2024
- Cumulative days on market: 12 days
- Listing terms: Cash,Conventional,FHA,VA Loan
- Exclusions: Kitchen refrigerator and personal property. The play structure in the backyard will convey but it does need some TLC.
Price history
| Date | Event | Price |
|---|---|---|
| 7/12/2024 | Sold | -- |
Source: NTREIS #20618778 Report a problem | ||
| 5/30/2024 | Pending sale | $158,000$106/sqft |
Source: NTREIS #20618778 Report a problem | ||
| 5/30/2024 | Contingent | $158,000$106/sqft |
Source: NTREIS #20618778 Report a problem | ||
| 5/17/2024 | Listed for sale | $158,000+31.7%$106/sqft |
Source: NTREIS #20618778 Report a problem | ||
| 10/27/2022 | Sold | -- |
Source: Agent Provided Report a problem | ||
| 9/21/2022 | Pending sale | $120,000$80/sqft |
Source:  My State MLS #11105442 Report a problem My State MLS #11105442 Report a problem | ||
| 9/6/2022 | Listed for sale | $120,000$80/sqft |
Source: My State MLS #11105442 Report a problem | ||
Public tax history
| Year | Property taxes | Tax assessment |
|---|---|---|
| 2025 | $2,123 -31.1% | $112,101 +10% |
| 2024 | $3,082 +7.1% | $101,910 -1.7% |
| 2023 | $2,877 +71.2% | $103,670 +33.4% |
| 2022 | $1,681 -5.8% | $77,693 +10% |
| 2021 | $1,784 | $70,630 +1.2% |
| 2020 | -- | $69,820 +12.6% |
| 2019 | -- | $62,020 -0.4% |
| 2018 | -- | $62,250 |
| 2017 | -- | $62,250 -1.5% |
| 2016 | -- | $63,210 -1.5% |
| 2015 | -- | $64,170 +2.5% |
| 2014 | -- | $62,600 +3.4% |
| 2013 | -- | $60,570 +7.8% |
| 2012 | -- | $56,170 +6.5% |
| 2011 | -- | $52,750 |
| 2010 | -- | $52,750 |
| 2009 | -- | $52,750 +1.9% |
| 2008 | -- | $51,780 |
| 2007 | -- | -- |
Find assessor info on the county website
Neighborhood: 76374
Nearby homes
- $113,5003 bd1 ba1.1k sqft1328 Highland Dr, Olney, TX 76374Off Market
- $144,1003 bd2 ba1.1k sqft1324 Highland Dr, Olney, TX 76374Off Market
- $98,9002 bd1 ba1k sqft1330 Highland Dr, Olney, TX 76374Off Market
- $124,7004 bd2 ba1.2k sqft1322 Highland Dr, Olney, TX 76374Off Market

- $95,4003 bd1 ba1k sqft1332 Highland Dr, Olney, TX 76374Off Market
- $5,000-- bd-- ba-- sqftHighland Dr, Olney, TX 76374Off Market
- $123,9003 bd1 ba1.1k sqft1320 Highland Dr, Olney, TX 76374Off Market
- $--3 bd2 ba1.8k sqft1318 Highland Dr, Olney, TX 76374Sold
Nearby schools
GreatSchools rating
- 7/10Olney Elementary SchoolGrades: PK-5Distance: 0.9 mi
- 8/10Olney Junior High SchoolGrades: 6-8Distance: 1 mi
- 6/10Olney High SchoolGrades: 9-12Distance: 1 mi
Schools provided by the listing agent
- Elementary: Olney
- High: Olney
- District: Olney ISD
Source: NTREIS. This data may not be complete. We recommend contacting the local school district to confirm school assignments for this home.
- Texas
- Young County
- Olney
- 76374
- 1326 Highland Dr
Nearby cities
Nearby zip codes
Other Olney Topics
