Skip main navigation
Off market
  • Price Unknown

    1326 Highway 325, Maitland, NS B0J 1E0

    4beds
    1,700sqft
    SingleFamily
    Built in 2007
    4.29 Acres Lot
    $-- Zestimate®
    C$--/sqft
    C$2,818 Estimated rent

    Home value

    Not available

    Estimated sales range

    Not available

    Not available

    Loading
    Loading...

    Owner options

    List your home for rent

    C$2,818/mo

    Rent Zestimate®

    Find your next renter with Zillow Rental Manager. Plus, with online applications, you can quickly screen prospective tenants – for free.

    Learn more

    C$2,818/mo

    Rent Zestimate®

    Refinance and save

    Refinancing to a lower rate could help reduce your monthly payments and save thousands over the life of the loan.

    See today's rates

    Explore your selling options

    Work with a Zillow partner agent

    Leverage their expertise and Zillow's premium Showcase listings to get your home seen by more buyers.

    Get started

    List with your own agent

    Get your home in front of millions of buyers by listing it on Zillow.

    Learn how to do it

    Sell it yourself

    Take full control of how buyers see your home on Zillow by listing For Sale by Owner (FSBO).

    List your home

    What's special

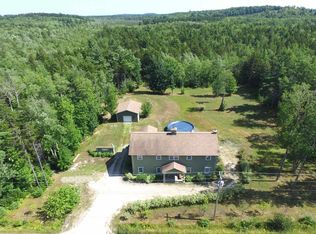
    Location, Location! If the perfect location is what you are looking for, then this may be the house for you! Situated only 5 minutes to Bridgewater or Mahone Bay, this 13-year old, 4 bedroom, 2 bath home sits on 4.29 acres and holds many possibilities. The main floor has an open concept kitchen, living and dining area, a bedroom and a full bath. The master bedroom is also on the main floor and is complete with an en-suite bath and a walk-in closet. The basement features 10-foot ceilings, 2 more bedrooms and a recreation room area. The basement also includes wood storage and a walk-out making for easy access. Included with the property is a 28x28 garage, which would be perfect for starting your own business. The garage has its own power meter, hoist, wiring for welding, an oil furnace, and is taxed commercial making it ready for a business to start. As well, there are footings and walls in place on the garage in order to add another 28x40 addition if needed. The property also includes 2 other 12x16 sheds, a pond, and a cleared area perfect for a hobby farm. Although the home is in need of some TLC, it does offer so many possibilities.

    This property is not currently displayed as for sale or rent on Zillow. This may be different from what's on other websites or public sources.
    Facts & features

    Interior

    Bedrooms & bathrooms
    • Bedrooms: 4
    • Bathrooms: 2
    • Full bathrooms: 2
    Heating
    • Forced air, Electric
    Features
    • Flooring: Laminate
    • Basement: Full, Walkout, Partially Developed
    Interior area
    • Total interior livable area: 1,700 sqft

    Property

    Parking
    • Total spaces: 2
    • Parking features: Garage - Detached
    Features
    • Exterior features: Vinyl, Wood
    Lot
    • Size: 4.29 Acres
    Details
    • Zoning: Res

    Construction

    Type & style
    • Home type: SingleFamily
    Materials
    • Roof: Asphalt
    Condition
    • Year built: 2007

    Utilities & green energy

    • Water: Drilled Well
    • Utilities for property: Cable, Electricity, High Speed Internet, Telephone

    Community & HOA

    Location
    • Region: Maitland

    Price history

    DateEventPrice
    1/14/2021Listing removed--
    Source: NSAR Report a problem
    8/5/2020Listed for saleC$249,900C$147/sqft
    Source: FLAT RATE REALTY CANADA LTD - 15099 #202014957 Report a problem

    Public tax history

    Tax history is unavailable.

    Neighborhood: B0J

    Nearby schools

    GreatSchools rating

    No schools nearby

    We couldn't find any schools near this home.

    Schools provided by the listing agent
    • Elementary: Bayview Community School
    • Middle: Bayview Community School
    • High: Park View Education Centre

    Source: The MLS. This data may not be complete. We recommend contacting the local school district to confirm school assignments for this home.