Skip main navigation
Off market
  • $483,600

    1326 Highway 7, Oroville, WA 98844

    4beds
    3,543sqft
    SingleFamily
    Built in 1923
    2 Acres Lot
    $483,600 Zestimate®
    $136/sqft
    $2,769 Estimated rent

    Home value

    $483,600

    $430,000 - $542,000

    $2,769/mo

    Zestimate® history
    Loading
    Loading...

    Owner options

    List your home for rent

    $2,769/mo

    Rent Zestimate®

    Find your next renter with Zillow Rental Manager. Plus, with online applications, you can quickly screen prospective tenants – for free.

    Learn more

    $2,769/mo

    Rent Zestimate®

    Refinance and save

    $2,912/mo

    Est. payment

    Refinancing to a lower rate could help reduce your monthly payments and save thousands over the life of the loan.

    See today's rates

    $2,912/mo

    Est. payment

    Explore your selling options

    Work with a Zillow partner agent

    Leverage their expertise and Zillow's premium Showcase listings to get your home seen by more buyers.

    Get started

    List with your own agent

    Get your home in front of millions of buyers by listing it on Zillow.

    Learn how to do it

    Sell it yourself

    Take full control of how buyers see your home on Zillow by listing For Sale by Owner (FSBO).

    List your home

    What's special

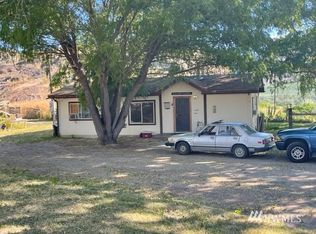
    1923 Craftsman home, which has always been in our family, was built by grandparents and was headquarters to a livestock operation for many years. This property was first name, El Rancho Del Buena Vista....and this special property reflects its name: The Home With the Beautiful View! It is located along Hwy 7, just 8 miles north and south from 2 communities. There are 2 excellent school districts, a hospital, and several medical clinics. The home overlooks the beautiful Okanogan Valley, its river, and stunning mountains to the east. It is in close proximity to several hiking/biking trails, the Cascade Mountains and Pasayten Wilderness. This area abounds with fishing and hunting. Now for the main floor of the home: All windows on the main floor have been replaced by energy efficient windows, except for the living room's leaded-beveled windows which are original to the home and were purchased in France. All exterior trim on the house was painted in 2019. The living room and dining room floors are the original oak floors and have been refinished. There are original French doors which lead to the porch and master bedroom. The custom kitchen and master bathroom were remodeled between 2012-2014. Cabinets in both room are solid vertical grain fir and finished to compliment the time period of the home. The master bedroom has a private patio accessed through French doors. and also has a walk-in closet and additional closet. The master bath has a large tiled walk-in shower and stained glass window. There is a second bedroom and bathroom on this level, as well as a craft room. Upstairs: 2 bedrooms, a full bathroom, 3 storage rooms. Basement: storage, pressure tank, new hot water heater, and new water softener. Water is from a private well shared with the neighboring parcel. There is a well use agreement and expenses for repair and monthly electrical fees are shared. Irrigation water: Oroville-Tonasket Irrigation. All wiring and plumbing have been replaced. A heat pump and furnace were installed several years ago. The yard has established flowerbeds, lawn, custom planting boxes, and custom pergola which overlooks the valley. There is a 2 car garage with a storage area. This home must been seen; The Zestimate does not reflect the value of this home; it has never been sold since it was built. Please call and make an appointment to view.

    This property is off market, which means it's not currently listed for sale or rent on Zillow. This may be different from what's available on other websites or public sources.
    Facts & features

    Interior

    Bedrooms & bathrooms
    • Bedrooms: 4
    • Bathrooms: 3
    • Full bathrooms: 3
    Heating
    • Heat pump, Electric, Wood / Pellet
    Cooling
    • Central
    Appliances
    • Included: Dishwasher, Dryer, Freezer, Microwave, Range / Oven, Refrigerator, Washer
    Features
    • Flooring: Tile, Hardwood
    • Basement: Unfinished
    • Has fireplace: Yes
    Interior area
    • Total interior livable area: 3,543 sqft

    Property

    Parking
    • Total spaces: 8
    • Parking features: Garage - Detached, Off-street
    Features
    • Exterior features: Stone, Stucco
    • Has view: Yes
    • View description: Water, Mountain
    • Has water view: Yes
    • Water view: Water
    Lot
    • Size: 2 Acres
    Details
    • Parcel number: 3827030057

    Construction

    Type & style
    • Home type: SingleFamily
    Materials
    • Frame
    • Roof: Composition
    Condition
    • Year built: 1923

    Community & HOA

    Location
    • Region: Oroville

    Financial & listing details

    • Price per square foot: $136/sqft
    • Tax assessed value: $478,000
    • Annual tax amount: $3,892

    Price history

    DateEventPrice
    2/4/2021Listing removed--
    Source: Owner Report a problem
    6/23/2020Sold$409,000$115/sqft
    Source: Public Record Report a problem
    4/6/2020Listed for sale$409,000$115/sqft
    Source: Owner Report a problem

    Public tax history

    YearProperty taxesTax assessment
    2024$3,892 -10.7%$478,000
    2023$4,358 +8.4%$478,000 +47.9%
    2022$4,021 +7.7%$323,300 +13.6%
    2021$3,733 +10.6%$284,600 +120.8%
    2020$3,374 +114.1%$128,900
    2019$1,576 $128,900
    2018$1,576 +5.2%$128,900
    2017$1,498 -7.4%$128,900 +0.4%
    2016$1,617 $128,400
    Find assessor info on the county website

    Neighborhood: 98844

    Nearby schools

    GreatSchools rating
    Get pre-qualified for a loan
    At Zillow Home Loans, we can pre-qualify you in as little as 5 minutes with no impact to your credit score.

    An equal housing lender. NMLS #10287.
