Skip main navigation
Off market
Street View
  • $379,700

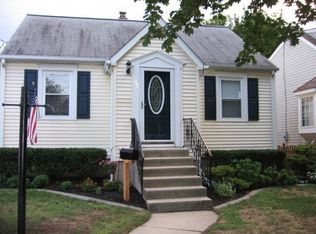
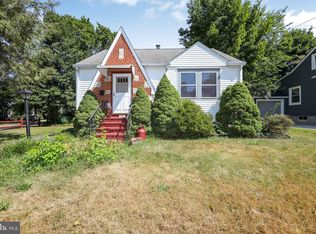
    1326 Keswick Ave, Haddon Heights, NJ 08035

    3beds
    2baths
    1,568sqft
    SingleFamily
    Built in 1948
    6,534 Square Feet Lot
    $379,700 Zestimate®
    $242/sqft
    $2,867 Estimated rent

    Home value

    $379,700

    $346,000 - $414,000

    $2,867/mo

    Zestimate® history
    Loading
    Loading...

    Owner options

    List your home for rent

    $2,867/mo

    Rent Zestimate®

    Find your next renter with Zillow Rental Manager. Plus, with online applications, you can quickly screen prospective tenants – for free.

    Learn more

    $2,867/mo

    Rent Zestimate®

    Refinance and save

    $2,776/mo

    Est. payment

    Refinancing to a lower rate could help reduce your monthly payments and save thousands over the life of the loan.

    See today's rates

    $2,776/mo

    Est. payment

    Explore your selling options

    Work with a Zillow partner agent

    Leverage their expertise and Zillow's premium Showcase listings to get your home seen by more buyers.

    Get started

    List with your own agent

    Get your home in front of millions of buyers by listing it on Zillow.

    Learn how to do it

    Sell it yourself

    Take full control of how buyers see your home on Zillow by listing For Sale by Owner (FSBO).

    List your home

    What's special

    Nothing to do but unpack and enjoy!! This beautiful quaint home in a very desirable area on the West Side backs to the peaceful wooded Haddon Lake Park. Enjoy concerts at the amphitheater, nature walks, jogging or biking on their 3 mile path that starts at Station Ave and continues around Haddon Lake, as well as a playground, a baseball field, & plenty of quiet grassy areas to relax along the creek. All in just a short walk (1 block) from your back door! This open floor plan home offers a formal living room at the entry, a dining room, a kitchen with a breakfast bar overlooking the family room, a bedroom, full bath, and laundry on the main floor, and 2 bedrooms and full bath on the upper floor, featuring a small office area or study area. There is also full basement, an attached (storage) garage with entry from the side street, and an off-street parking spot at the back of the yard accessible from access street behind the home. There is 2-zone heating, as well as central air on the first floor & window units on the 2nd floor. Deck is only 3 y/o & is covered by a retractable awning. Roof is only 4 y/o! Shed in good condition (no leaks) but being transferred AsIs. A 1-year 2-10 Home Warranty is included for the buyer. 2018-10-19

    This property is off market, which means it's not currently listed for sale or rent on Zillow. This may be different from what's available on other websites or public sources.

    Facts & features

    Interior

    Bedrooms & bathrooms
    • Bedrooms: 3
    • Bathrooms: 2
    Heating
    • Gas
    Cooling
    • Central
    Appliances
    • Included: Dishwasher, Garbage disposal, Microwave
    Features
    • Breakfast Area
    Interior area
    • Total interior livable area: 1,568 sqft

    Property

    Parking
    • Total spaces: 1
    • Parking features: Garage - Attached
    Features
    • Exterior features: Wood
    Lot
    • Size: 6,534 sqft
    Details
    • Parcel number: 1800082000000001

    Construction

    Type & style
    • Home type: SingleFamily
    Condition
    • Year built: 1948

    Community & neighborhood

    Location
    • Region: Haddon Heights

    Other

    Other facts
    • Appliances: Oven - Self Cleaning
    • Heating YN: Y
    • Bathrooms Half: 0
    • Property Type: Residential
    • Ownership Interest: Fee Simple
    • Parking Features: Street
    • Structure Type: Detached
    • Bathrooms Full: 2
    • Construction Materials: Vinyl Siding, Stone
    • Above Grade Fin SQFT: 1568
    • Interior Features: Breakfast Area
    • Tax Lot: 00001
    • Tax Annual Amount: 7130.0
    • Standard Status: Active
    • Pool: No Pool
    • Type of Parking: On Street
    • Total SQFT Source: Assessor

    Price history

    DateEventPrice
    10/30/2018Listing removed$234,900$150/sqft
    Source: BHHS Fox & Roach - Washington-Gloucester Home Marketing Center #1002115262 Report a problem
    9/16/2018Price change$234,900-2.1%$150/sqft
    Source: BHHS Fox & Roach - Washington-Gloucester Home Marketing Center #1002115262 Report a problem
    7/27/2018Listed for sale$239,900+46.7%$153/sqft
    Source: BHHS Fox & Roach-Washington-Gl #1002115262 Report a problem
    8/14/2002Sold$163,500+42.2%$104/sqft
    Source: Public Record Report a problem
    8/12/1998Sold$115,000$73/sqft
    Source: Public Record Report a problem

    Public tax history

    YearProperty taxesTax assessment
    2025$7,937 +1.5%$227,300
    2024$7,819 -8.8%$227,300
    2023$8,573 +2.1%$227,300
    2022$8,400 +9.2%$227,300
    2021$7,694 +3.4%$227,300
    2020$7,442 +10.9%$227,300
    2019$6,708 $227,300
    2018$6,708 -4.4%$227,300
    2017$7,019 +2.1%$227,300
    2016$6,874 +3.3%$227,300
    2015$6,655 +2.7%$227,300
    2014$6,480 +10.2%$227,300
    2012$5,878 +1.7%$227,300
    2011$5,780 -0.4%$227,300
    2010$5,803 -1.9%$227,300
    2009$5,917 $227,300
    2008-- $227,300
    2007-- $227,300 +85.4%
    2006-- $122,600
    2005-- $122,600
    2004-- $122,600
    2003-- $122,600
    2002-- $122,600
    2001-- $122,600

    Find assessor info on the county website

    Neighborhood: 08035

    Nearby schools

    GreatSchools rating
    Schools provided by the listing agent
    • District: Haddon Heights Schools

    Source: The MLS. This data may not be complete. We recommend contacting the local school district to confirm school assignments for this home.

    Get a cash offer in 3 minutes
    Find out how much your home could sell for in as little as 3 minutes with a no-obligation cash offer.
    Estimated market value
    $379,700
    Get a cash offer in 3 minutes
    Find out how much your home could sell for in as little as 3 minutes with a no-obligation cash offer.
    Estimated market value
    $379,700