Skip main navigation
Closed
  • $502,500

    1326 Kings Grove Dr, York, SC 29745

    4beds
    2,714sqft
    Single Family Residence
    Built in 2018
    0.19 Acres Lot
    $499,600 Zestimate®
    $185/sqft
    $2,754 Estimated rent

    Home value

    $499,600

    $475,000 - $525,000

    $2,754/mo

    Zestimate® history
    Loading
    Loading...

    Owner options

    List your home for rent

    $2,754/mo

    Rent Zestimate®

    Find your next renter with Zillow Rental Manager. Plus, with online applications, you can quickly screen prospective tenants – for free.

    Learn more

    $2,754/mo

    Rent Zestimate®

    Refinance and save

    $3,159/mo

    Est. payment

    Refinancing to a lower rate could help reduce your monthly payments and save thousands over the life of the loan.

    See today's rates

    $3,159/mo

    Est. payment

    Explore your selling options

    Work with a Zillow partner agent

    Leverage their expertise and Zillow's premium Showcase listings to get your home seen by more buyers.

    Get started

    List with your own agent

    Get your home in front of millions of buyers by listing it on Zillow.

    Learn how to do it

    Sell it yourself

    Take full control of how buyers see your home on Zillow by listing For Sale by Owner (FSBO).

    List your home

    What's special

    Large pantryBreakfast barLarge ensuite bathroomTile backsplashOpen-concept layoutPrivate fenced backyardStatement exhaust hood
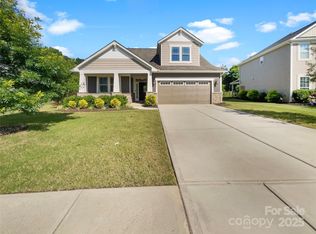
    Thoughtfully designed and filled with natural light, this beautifully maintained home offers an ideal blend of space, style, and everyday comfort. Tasteful upgrades throughout include rich wood flooring in the main living areas, wainscoting, and a tray ceiling in the dining room, adding character and architectural interest. The main level features a guest bedroom with a full bath, a formal dining room, and an inviting living room centered around a gas fireplace. The open-concept layout flows seamlessly into the chef’s kitchen, which boasts white cabinetry, a large pantry, tile backsplash, gas cooktop, breakfast bar, statement exhaust hood, and an eat-in kitchen area—perfect for both entertaining and daily living. Upstairs, a versatile loft provides additional living space, along with two secondary bedrooms that share a full bath. The spacious primary suite serves as a private retreat with a large ensuite bathroom and an oversized walk-in closet that conveniently connects to the laundry room. Step outside to a private, fenced backyard, complete with a covered patio offering privacy and a peaceful setting. Ideally located within the neighborhood, the home sits just steps from a green space right outside the front door. Community amenities include an outdoor pool, walking paths, sidewalks, covered community center, and playground, all within the highly rated Clover School District. Conveniently close to shopping, dining, and Lake Wylie, this home truly offers comfort, convenience, and quality in a sought-after location.

    Zillow last checked:

    Listing updated:

    Listing Provided by:

    Jessica Lamb jessica.lamb@kw.com,

    Keller Williams Ballantyne Area

    Bought with:

    Michael Olson

    Berkshire Hathaway HomeServices Elite Properties

    Source: Canopy MLS as distributed by MLS GRID,MLS#: 4349451MLS Logo

    Facts & features

    Interior

    Bedrooms & bathrooms
    • Bedrooms: 4
    • Bathrooms: 3
    • Full bathrooms: 3
    • Main level bedrooms: 1
    Primary bedroom
    • Features: Ceiling Fan(s), Walk-In Closet(s)
    • Level: Upper
    Bedroom s
    • Features: Ceiling Fan(s)
    • Level: Main
    Bedroom s
    • Features: Ceiling Fan(s)
    • Level: Upper
    Bedroom s
    • Features: Ceiling Fan(s)
    • Level: Upper
    Bathroom full
    • Level: Main
    Bathroom full
    • Level: Upper
    Bathroom full
    • Level: Upper
    Breakfast
    • Level: Main
    Dining room
    • Features: Tray Ceiling(s)
    • Level: Main
    Kitchen
    • Features: Breakfast Bar
    • Level: Main
    Laundry
    • Level: Upper
    Living room
    • Features: Ceiling Fan(s)
    • Level: Main
    Loft
    • Features: Ceiling Fan(s)
    • Level: Upper
    Heating
    • Natural Gas
    Cooling
    • Central Air
    Appliances
    • Included: Dishwasher, Disposal, Exhaust Hood, Gas Cooktop, Microwave, Refrigerator
    • Laundry: Laundry Room
    Features
    • Breakfast Bar, Built-in Features, Drop Zone, Open Floorplan, Pantry, Walk-In Closet(s)
    • Flooring: Carpet, Hardwood, Tile
    • Doors: Storm Door(s)
    • Has basement: No
    • Fireplace features: Family Room, Gas
    Interior area
    • Total structure area: 2,714
    • Total interior livable area: 2,714 sqft
    • Finished area above ground: 2,714
    • Finished area below ground: 0

    Property

    Parking
    • Total spaces: 2
    • Parking features: Driveway, Attached Garage, Garage on Main Level
    • Attached garage spaces: 2
    • Has uncovered spaces: Yes
    Features
    • Levels: Two
    • Stories: 2
    • Patio & porch: Covered, Patio
    • Pool features: Community
    • Fencing: Back Yard,Fenced
    Lot
    • Size: 0.19 Acres
    Details
    • Parcel number: 5570201069
    • Zoning: RSF-40
    • Special conditions: Standard

    Construction

    Type & style
    • Home type: SingleFamily
    • Property subtype: Single Family Residence
    Materials
    • Vinyl
    • Foundation: Slab
    Condition
    • New construction: No
    • Year built: 2018

    Utilities & green energy

    • Sewer: County Sewer
    • Water: County Water

    Community & neighborhood

    Location
    • Region: York
    • Subdivision: Kings Grove

    HOA & financial

    HOA
    • Has HOA: Yes
    • HOA fee: $234 quarterly
    • Association name: Revelation Community Management
    • Association phone: 704-583-8312

    Other

    Other facts
    • Listing terms: Cash,Conventional,FHA,USDA Loan,VA Loan
    • Road surface type: Concrete, Paved

    Price history

    DateEventPrice
    4/21/2026Sold$502,500-2.4%$185/sqft
    Source: Canopy MLS as distributed by MLS GRID #4349451 Report a problem
    3/4/2026Listed for sale$515,000+51.5%$190/sqft
    Source: Canopy MLS as distributed by MLS GRID #4349451 Report a problem
    8/17/2020Sold$340,000-1.4%$125/sqft
    Source: Canopy MLS as distributed by MLS GRID #3598956 Report a problem
    7/24/2020Pending sale$345,000$127/sqft
    Source: Keller Williams Fort Mill #3598956 Report a problem
    7/23/2020Price change$345,000+6.2%$127/sqft
    Source: Keller Williams Fort Mill #3598956 Report a problem
    5/20/2020Pending sale$325,000$120/sqft
    Source: Keller Williams Fort Mill #3598956 Report a problem
    4/24/2020Price change$325,000-1.4%$120/sqft
    Source: Keller Williams Fort Mill #3598956 Report a problem
    4/10/2020Price change$329,500-0.2%$121/sqft
    Source: Keller Williams Fort Mill #3598956 Report a problem
    3/4/2020Listed for sale$330,000+14%$122/sqft
    Source: Keller Williams Fort Mill #3598956 Report a problem
    7/27/2018Sold$289,500-3.5%$107/sqft
    Source: Public Record Report a problem
    4/3/2018Listing removed$299,990$111/sqft
    Source: Mattamy Carolina Corporation #3355225 Report a problem
    3/19/2018Listed for sale$299,990$111/sqft
    Source: Mattamy Carolina Corporation #3355225 Report a problem

    Public tax history

    YearProperty taxesTax assessment
    2025$2,095 +11.4%$15,305 +15%
    2024$1,880 -2.5%$13,308
    2023$1,928 +21.4%$13,308
    2022$1,589 +63.6%$13,308
    2021$971 $13,308 +7.4%
    2020-- $12,391 +9.3%
    2019-- $11,340 -33.3%
    2018-- $17,010 +467%
    2017-- $3,000
    2016-- $3,000

    Find assessor info on the county website

    Neighborhood: 29745

    Nearby schools

    GreatSchools rating
    Schools provided by the listing agent
    • Elementary: Crowders Creek
    • Middle: Oakridge
    • High: Clover

    Source: Canopy MLS as distributed by MLS GRID. This data may not be complete. We recommend contacting the local school district to confirm school assignments for this home.

    Get a cash offer in 3 minutes
    Find out how much your home could sell for in as little as 3 minutes with a no-obligation cash offer.
    Estimated market value
    $499,600
    Get a cash offer in 3 minutes
    Find out how much your home could sell for in as little as 3 minutes with a no-obligation cash offer.
    Estimated market value
    $499,600