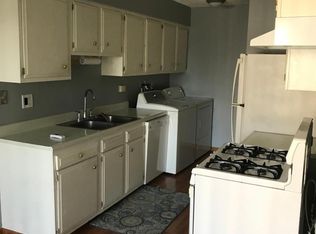
Craving a home that gives you room to relax while keeping everyday conveniences close at hand? Set within the tranquil Larkspur of Hanover Park enclave, this 2-bedroom, 1-bath rear-corner condo offers approximately 1000 sq ft across two thoughtfully designed levels amid beautifully landscaped grounds! Bright windows, fresh paint, and soft carpeting create a welcoming atmosphere the moment you arrive, while oversized glass sliders fill the generous living room with natural light and lead to a covered patio ready for morning coffee, casual get-togethers, or evenings unwinding under the stars. The kitchen blends function and style with its ample cabinetry, adjacent dining alcove, and brand-new appliances, including an oven, microwave, and refrigerator, making meal prep feel effortless. Upstairs, your primary retreat features dual closets and an exclusive balcony overlooking lushly green commons and winding paths. It shares a rejuvenating hall bath with the second bedroom. Notables include an attached 1-car garage and laundry nook. Abutting Ranger Park with its tennis courts and lakeside gazebo, this location also places you near shopping, Route 19, and top-tier schools. Nature preserves, country clubs, and I-90 are also within easy reach, with Aurora and Chicago ready to offer additional leisure, entertainment, and fine dining options. Come experience the balance of comfort and connection waiting for you here!
Closed
$232,000
1326 Kingsbury Dr Unit 6, Hanover Park, IL 60133
2beds
1,000sqft
Condominium, Single Family Residence
Built in 1976
-- sqft lot
$233,600 Zestimate®
$232/sqft
$1,997 Estimated rent
Home value
$233,600
$213,000 - $257,000
$1,997/mo
Zestimate® history
Owner options
List your home for rent
$1,997/mo
Rent Zestimate®
Find your next renter with Zillow Rental Manager. Plus, with online applications, you can quickly screen prospective tenants – for free.
$1,997/mo
Rent Zestimate®
Refinance and save
$1,916/mo
Est. payment
Refinancing to a lower rate could help reduce your monthly payments and save thousands over the life of the loan.
$1,916/mo
Est. payment
Explore your selling options
Work with a Zillow partner agent
Leverage their expertise and Zillow's premium Showcase listings to get your home seen by more buyers.
Get startedList with your own agent
Get your home in front of millions of buyers by listing it on Zillow.
Learn how to do itSell it yourself
Take full control of how buyers see your home on Zillow by listing For Sale by Owner (FSBO).
List your homeWhat's special
Zillow last checked:
Listing updated:
Listed by:
Steve Rollins 847-308-3161,
Compass
Bought with:
Evelyn Garcia
Keller Williams Success Realty
Source: MRED as distributed by MLS GRID,MLS#: 12656475
Facts & features
Interior
Bedrooms & bathrooms
- Bedrooms: 2
- Bathrooms: 1
- Full bathrooms: 1
Rooms
- Room types: No additional rooms
Primary bedroom
- Features: Flooring (Carpet)
- Level: Second
- Area: 154 Square Feet
- Dimensions: 11X14
Bedroom 2
- Features: Flooring (Carpet)
- Level: Second
- Area: 108 Square Feet
- Dimensions: 9X12
Dining room
- Features: Flooring (Carpet)
- Level: Main
- Area: 81 Square Feet
- Dimensions: 9X9
Kitchen
- Level: Main
- Area: 64 Square Feet
- Dimensions: 8X8
Laundry
- Level: Main
- Area: 40 Square Feet
- Dimensions: 8X5
Living room
- Features: Flooring (Carpet)
- Level: Main
- Area: 198 Square Feet
- Dimensions: 11X18
Heating
- Natural Gas
Cooling
- Central Air
Appliances
- Included: Range, Microwave, Dishwasher, Refrigerator, Washer, Dryer
- Laundry: Main Level, In Unit
Features
- Flooring: Carpet
- Windows: Drapes
- Basement: None
Interior area
- Total structure area: 0
- Total interior livable area: 1,000 sqft
Property
Parking
- Total spaces: 2
- Parking features: Yes, Garage Owned, Attached, Owned, Garage
- Attached garage spaces: 1
Accessibility
- Accessibility features: No Disability Access
Details
- Parcel number: 07303000081006
- Special conditions: None
Construction
Type & style
- Home type: Condo
- Property subtype: Condominium, Single Family Residence
Materials
- Vinyl Siding
Condition
- New construction: No
- Year built: 1976
Utilities & green energy
- Sewer: Public Sewer
- Water: Public
Community & HOA
Community
- Subdivision: Larkspur
HOA
- Has HOA: Yes
- Services included: Insurance, Exterior Maintenance, Lawn Care, Scavenger, Snow Removal
- HOA fee: $181 monthly
Location
- Region: Hanover Park
Financial & listing details
- Price per square foot: $232/sqft
- Tax assessed value: $127,540
- Annual tax amount: $4,025
- Date on market: 5/28/2026
- Listing terms: VA
- Ownership: Condo
Price history
| Date | Event | Price |
|---|---|---|
| 7/8/2026 | Sold | $232,000+0.9%$232/sqft |
Source:  MRED as distributed by MLS GRID #12656475 Report a problem MRED as distributed by MLS GRID #12656475 Report a problem | ||
| 6/3/2026 | Contingent | $230,000$230/sqft |
Source: MRED as distributed by MLS GRID #12656475 Report a problem | ||
| 5/28/2026 | Listed for sale | $230,000$230/sqft |
Source: MRED as distributed by MLS GRID #12656475 Report a problem | ||
Public tax history
| Year | Property taxes | Tax assessment |
|---|---|---|
| 2024 | $4,234 +5.2% | $12,754 +0% |
| 2023 | $4,025 +3.4% | $12,753 |
| 2022 | $3,894 +21.7% | $12,753 +41% |
| 2021 | $3,199 +1.2% | $9,046 |
| 2020 | $3,160 -0.6% | $9,046 -10.7% |
| 2019 | $3,179 +21.9% | $10,129 +37.7% |
| 2018 | $2,608 +1.7% | $7,356 |
| 2017 | $2,565 +6.3% | $7,356 |
| 2016 | $2,412 +25.8% | $7,356 +36.1% |
| 2015 | $1,918 +2% | $5,403 |
| 2014 | $1,881 +3% | $5,403 |
| 2013 | $1,825 -23.9% | $5,403 -32.9% |
| 2012 | $2,399 +7.1% | $8,056 |
| 2011 | $2,241 -2.4% | $8,056 |
| 2010 | $2,296 -29% | $8,056 -38% |
| 2009 | $3,234 +8.7% | $12,991 -4% |
| 2008 | $2,975 +1.1% | $13,533 |
| 2007 | $2,944 +12.1% | $13,533 +22.4% |
| 2006 | $2,625 +1.4% | $11,054 |
| 2005 | $2,589 +2.8% | $11,054 |
| 2004 | $2,518 +30.3% | $11,054 +32.7% |
| 2003 | $1,933 +5.6% | $8,332 |
| 2002 | $1,830 +4.4% | $8,332 |
| 2001 | $1,753 +2.7% | $8,332 +12% |
| 2000 | $1,707 +2.4% | $7,436 |
| 1999 | $1,667 | $7,436 |
Find assessor info on the county website
Neighborhood: 60133
Nearby homes
- $5,3292 bd1 ba800 sqft1325 Kingsbury Dr UNIT 4, Hanover Park, IL 60133Off Market

- $5,4032 bd1 ba1k sqft1325 Kingsbury Dr UNIT 6, Hanover Park, IL 60133Off Market

- $198,3002 bd1 ba900 sqft1326 Kingsbury Dr UNIT 4, Hanover Park, IL 60133Off Market

- $213,7003 bd1 ba1k sqft1327 Kingsbury Dr UNIT 1, Hanover Park, IL 60133Off Market
- $230,0003 bd-- ba48k sqft1328 Kingsbury Dr UNIT 1, Hanover Park, IL 60133Off Market
- $247,7003 bd1 ba48k sqft1328 Kingsbury Dr UNIT 2, Hanover Park, IL 60133Off Market
- $5,9653 bd2 ba980 sqft1328 Kingsbury Dr UNIT 3, Hanover Park, IL 60133Off Market
- $224,6002 bd1 ba1k sqft1329 Kingsbury Dr UNIT 6, Hanover Park, IL 60133Off Market
Nearby schools
GreatSchools rating
- 7/10Albert Einstein Elementary SchoolGrades: K-6Distance: 0.5 mi
- 9/10Jane Addams Junior High SchoolGrades: 4-8Distance: 1.1 mi
- 10/10Hoffman Estates High SchoolGrades: 9-12Distance: 3.5 mi
Schools provided by the listing agent
- District: 54
Source: MRED as distributed by MLS GRID. This data may not be complete. We recommend contacting the local school district to confirm school assignments for this home.
Get a cash offer in 3 minutes
Find out how much your home could sell for in as little as 3 minutes with a no-obligation cash offer.
Estimated market value
$233,600
Get a cash offer in 3 minutes
Find out how much your home could sell for in as little as 3 minutes with a no-obligation cash offer.
Estimated market value
$233,600
- Illinois
- Cook County
- Hanover Park
- 60133
- 1326 Kingsbury Dr Unit 6
Nearby cities
Nearby zip codes
Other Hanover Park Topics
