Skip main navigation
Sold for $185,000
  • $185,000

    1326 Knorr St, Philadelphia, PA 19111

    3beds
    1,479sqft
    Townhouse
    Built in 1946
    1,789 Square Feet Lot
    $284,200 Zestimate®
    $125/sqft
    $2,119 Estimated rent

    Home value

    $284,200

    $264,000 - $304,000

    $2,119/mo

    Zestimate® history
    Loading
    Loading...

    Owner options

    List your home for rent

    $2,119/mo

    Rent Zestimate®

    Find your next renter with Zillow Rental Manager. Plus, with online applications, you can quickly screen prospective tenants – for free.

    Learn more

    $2,119/mo

    Rent Zestimate®

    Refinance and save

    $1,207/mo

    Est. payment

    Refinancing to a lower rate could help reduce your monthly payments and save thousands over the life of the loan.

    See today's rates

    $1,207/mo

    Est. payment

    Explore your selling options

    Work with a Zillow partner agent

    Leverage their expertise and Zillow's premium Showcase listings to get your home seen by more buyers.

    Get started

    List with your own agent

    Get your home in front of millions of buyers by listing it on Zillow.

    Learn how to do it

    Sell it yourself

    Take full control of how buyers see your home on Zillow by listing For Sale by Owner (FSBO).

    List your home

    What's special

    Half bathOriginal cast iron tubDining roomOriginal oak floorsBig boxGood - sized bedroomsDeep front yard
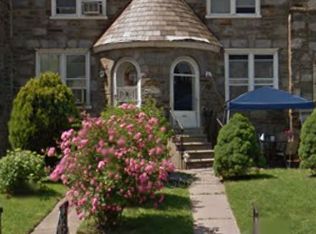
    The very definition of “diamond in the rough,” this classic Philly stonefront rowhome is the perfect opportunity for an investor or for an owner-occupant to make their personal vision come to life. This home gets you started with all the right features: a spacious floorplan with charming original details intact, great light, garage and a walkout basement with half bath. The carpet has already been removed, revealing original oak floors. From the deep front yard there’s a vestibule entrance to a large living room with bay window and original staircase. Through an oversized arch is the dining room with chair rail and vintage chandelier you just might want to keep. The spacious kitchen has a super functional L-shaped layout with dated but high-quality cabinets, vintage appliances, a fun royal blue backsplash and original glass-paneled door to the rear deck. Upstairs are three good-sized bedrooms that share a hall bath with original cast iron tub and separate walk-in shower. The primary bedroom has a plaster architectural nook and two closets, the rear has two exposures and two closets, and the roomy middle is a true full bedroom. The finished basement has an extra-large closet, a half bath and separate laundry area with wood cabinetry that leads to the attached garage. In a pocket of Oxford Circle where homes rarely become available, this house is walking distance to Castor Ave and convenient to Tarken Playground, Max Myers Rec, Tacony and Pennypack parks and of course all the shopping and dining the Northeast has to offer (big box and otherwise). Being sold as-is with utilities off.

    Zillow last checked:

    Listing updated:

    Listed by:

    Brannon John 215-840-0312,

    Elfant Wissahickon-Rittenhouse Square,

    Listing Team: Holly Mack-Ward & Co.

    Bought with:

    jinwei zheng, Ab069171

    BY Real Estate

    Source: Bright MLS,MLS#: PAPH2351878MLS Logo

    Facts & features

    Interior

    Bedrooms & bathrooms
    • Bedrooms: 3
    • Bathrooms: 2
    • Full bathrooms: 1
    • 1/2 bathrooms: 1
    Basement
    • Area: 0
    Heating
    • Hot Water, Natural Gas
    Cooling
    • Wall Unit(s), Electric
    Appliances
    • Included: Gas Water Heater
    Features
    • Basement: Finished,Walk-Out Access
    • Has fireplace: No
    Interior area
    • Total structure area: 1,479
    • Total interior livable area: 1,479 sqft
    • Finished area above ground: 1,479
    • Finished area below ground: 0

    Property

    Parking
    • Total spaces: 1
    • Parking features: Basement, Attached, Off Street, On Street
    • Attached garage spaces: 1
    • Has uncovered spaces: Yes
    Accessibility
    • Accessibility features: None
    Features
    • Levels: Two
    • Stories: 2
    • Pool features: None
    Lot
    • Size: 1,789 sqft
    • Dimensions: 16.00 x 111.00
    Details
    • Additional structures: Above Grade, Below Grade
    • Parcel number: 532125500
    • Zoning: RSA5
    • Special conditions: Standard

    Construction

    Type & style
    • Home type: Townhouse
    • Architectural style: Traditional
    • Property subtype: Townhouse
    Materials
    • Masonry
    • Foundation: Other
    Condition
    • New construction: No
    • Year built: 1946

    Utilities & green energy

    • Sewer: Public Sewer
    • Water: Public

    Community & neighborhood

    Location
    • Region: Philadelphia
    • Subdivision: Oxford Circle
    • Municipality: PHILADELPHIA

    Other

    Other facts
    • Listing agreement: Exclusive Right To Sell
    • Listing terms: Cash,FHA 203(k)
    • Ownership: Fee Simple

    Price history

    DateEventPrice
    6/4/2024Sold$185,000+33.1%$125/sqft
    Source: Bright MLS #PAPH2351878 Report a problem
    5/10/2024Pending sale$139,000$94/sqft
    Source: Bright MLS #PAPH2351878 Report a problem
    5/7/2024Listed for sale$139,000$94/sqft
    Source: Bright MLS #PAPH2351878 Report a problem

    Public tax history

    YearProperty taxesTax assessment
    2025$3,222 +26.3%$230,200 +26.3%
    2024$2,552 $182,300
    2023$2,552 +34.5%$182,300
    2022$1,897 --
    2021$1,897 +4.2%--
    2018$1,820 +44.4%--
    2017$1,260 -6%--
    2016$1,340 --
    2015$1,340 --
    2014$1,340 +4.5%$125,700 +662.7%
    2012$1,282 $16,480
    2011-- $16,480
    2010-- $16,480
    2009-- $16,480
    2008-- $16,480
    2007-- $16,480 +7.5%
    2006-- $15,328
    2005-- $15,328
    2004-- $15,328 +5.3%
    2003-- $14,560
    2002-- $14,560
    2000-- $14,560
    1999-- $14,560

    Find assessor info on the county website

    Neighborhood: Oxford Circle

    Nearby schools

    GreatSchools rating
    Schools provided by the listing agent
    • District: The School District Of Philadelphia

    Source: Bright MLS. This data may not be complete. We recommend contacting the local school district to confirm school assignments for this home.

    Get a cash offer in 3 minutes
    Find out how much your home could sell for in as little as 3 minutes with a no-obligation cash offer.
    Estimated market value
    $284,200
    Get a cash offer in 3 minutes
    Find out how much your home could sell for in as little as 3 minutes with a no-obligation cash offer.
    Estimated market value
    $284,200