Skip main navigation
Sold for $390,000
  • $390,000

    1326 Lafayette Ave, Baltimore, MD 21207

    3beds
    1,240sqft
    Single Family Residence
    Built in 1950
    10,625 Square Feet Lot
    $400,700 Zestimate®
    $315/sqft
    $2,678 Estimated rent

    Home value

    $400,700

    $369,000 - $437,000

    $2,678/mo

    Zestimate® history
    Loading
    Loading...

    Owner options

    List your home for rent

    $2,678/mo

    Rent Zestimate®

    Find your next renter with Zillow Rental Manager. Plus, with online applications, you can quickly screen prospective tenants – for free.

    Learn more

    $2,678/mo

    Rent Zestimate®

    Refinance and save

    $2,427/mo

    Est. payment

    Refinancing to a lower rate could help reduce your monthly payments and save thousands over the life of the loan.

    See today's rates

    $2,427/mo

    Est. payment

    Explore your selling options

    Work with a Zillow partner agent

    Leverage their expertise and Zillow's premium Showcase listings to get your home seen by more buyers.

    Get started

    List with your own agent

    Get your home in front of millions of buyers by listing it on Zillow.

    Learn how to do it

    Sell it yourself

    Take full control of how buyers see your home on Zillow by listing For Sale by Owner (FSBO).

    List your home

    What's special

    Rear deckFresh paintNew flooringSleek stainless steel appliancesChic backsplashSpacious bedroomsStylish island
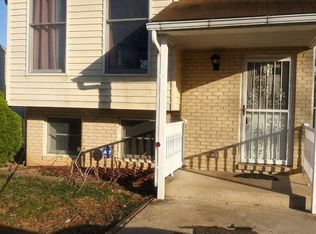
    Welcome to your dream home! This beautiful property boasts 3 spacious bedrooms and 3 full baths, providing ample space for relaxing or entertaining. Fresh paint and new flooring throughout create a bright, inviting atmosphere. The kitchen is a true highlight, featuring a stylish island, sleek stainless steel appliances, and a chic backsplash that adds a modern touch. Whether you're cooking for yourself or entertaining friends, this kitchen is sure to impress. Step outside to the rear deck, perfect for cooking out or simply unwinding in the fresh air. It's an ideal spot for summer gatherings or peaceful evenings. The lower level offers a generous recreation room, perfect for movie nights or game days, along with a convenient storage/ laundry room to keep everything organized. Don't miss the chance to make this stunning property your own!

    Zillow last checked:

    Listing updated:

    Listed by:

    Alex Chernoff 443-418-7773,

    Mr. Lister Realty,

    Listing Team: The Mrl Group

    Bought with:

    Adis Hrbinic, 5015402

    Keller Williams Gateway LLC

    Source: Bright MLS,MLS#: MDBC2110114MLS Logo

    Facts & features

    Interior

    Bedrooms & bathrooms
    • Bedrooms: 3
    • Bathrooms: 3
    • Full bathrooms: 3
    • Main level bathrooms: 2
    • Main level bedrooms: 3
    Basement
    • Area: 0
    Heating
    • Forced Air, Electric
    Cooling
    • Central Air, Electric
    Appliances
    • Included: Dishwasher, Dryer, Exhaust Fan, Refrigerator, Cooktop, Washer, Water Heater, Electric Water Heater
    Features
    • Kitchen Island, Dining Area, Recessed Lighting, Floor Plan - Traditional, Dry Wall
    • Windows: Screens, Window Treatments
    • Basement: Connecting Stairway,Exterior Entry,Full,Finished,Walk-Out Access
    • Has fireplace: No
    Interior area
    • Total structure area: 1,240
    • Total interior livable area: 1,240 sqft
    • Finished area above ground: 1,240
    • Finished area below ground: 0

    Property

    Parking
    • Parking features: Off Street
    Accessibility
    • Accessibility features: None
    Features
    • Levels: Two
    • Stories: 2
    • Patio & porch: Deck
    • Exterior features: Play Area
    • Pool features: None
    • Fencing: Other
    Lot
    • Size: 10,625 sqft
    • Dimensions: 1.00 x
    Details
    • Additional structures: Above Grade, Below Grade
    • Parcel number: 04010103472870
    • Zoning: R
    • Special conditions: Standard

    Construction

    Type & style
    • Home type: SingleFamily
    • Architectural style: Ranch/Rambler
    • Property subtype: Single Family Residence
    Materials
    • Vinyl Siding
    • Foundation: Block
    • Roof: Asphalt
    Condition
    • New construction: No
    • Year built: 1950

    Utilities & green energy

    • Sewer: Public Sewer
    • Water: Public

    Community & neighborhood

    Location
    • Region: Baltimore
    • Subdivision: Catonsville Manor

    Other

    Other facts
    • Listing agreement: Exclusive Right To Sell
    • Ownership: Fee Simple

    Price history

    DateEventPrice
    12/23/2024Sold$390,000+0%$315/sqft
    Source: Bright MLS #MDBC2110114 Report a problem
    11/15/2024Contingent$389,999$315/sqft
    Source: Bright MLS #MDBC2110114 Report a problem
    11/9/2024Price change$389,999-2.5%$315/sqft
    Source: Bright MLS #MDBC2110114 Report a problem
    10/17/2024Listed for sale$399,999+98%$323/sqft
    Source: Bright MLS #MDBC2110114 Report a problem
    5/8/2024Sold$202,000+3.6%$163/sqft
    Source: Public Record Report a problem
    4/10/2017Sold$195,000$157/sqft
    Source: Public Record Report a problem
    10/1/2008Sold$195,000$157/sqft
    Source: Public Record Report a problem

    Public tax history

    YearProperty taxesTax assessment
    2025$3,962 +67.3%$237,633 +21.6%
    2024$2,368 +8%$195,400 +8%
    2023$2,193 +8.7%$180,900 -7.4%
    2022$2,017 +9.5%$195,400 +28.6%
    2021$1,841 +0.6%$151,900 +0.6%
    2020$1,829 +0.6%$150,933 -0.6%
    2019$1,818 +0.6%$151,900 +1.9%
    2018$1,806 +3.5%$149,000 +3.5%
    2017$1,744 -29%$143,900 +3.7%
    2016$2,455 $138,800 +3.8%
    2015$2,455 $133,700
    2014$2,455 $133,700
    2013-- $133,700 -19.7%
    2012-- $166,600
    2011-- $166,600
    2010-- $166,600 -9.6%
    2009-- $184,390 +18.3%
    2008-- $155,816 +22.5%
    2007-- $127,243 +29%
    2006-- $98,670 +6.2%
    2005-- $92,940 +6.6%
    2004-- $87,210 +7%
    2003-- $81,480 +1.8%
    2002-- $80,072 +1.8%
    2001-- $78,666

    Find assessor info on the county website

    Neighborhood: 21207

    Nearby schools

    GreatSchools rating
    Schools provided by the listing agent
    • Elementary: Edmondson Heights
    • Middle: Southwest Academy
    • High: Woodlawn High Center For Pre-eng. Res.
    • District: Baltimore County Public Schools

    Source: Bright MLS. This data may not be complete. We recommend contacting the local school district to confirm school assignments for this home.

    Get a cash offer in 3 minutes
    Find out how much your home could sell for in as little as 3 minutes with a no-obligation cash offer.
    Estimated market value
    $400,700
    Get a cash offer in 3 minutes
    Find out how much your home could sell for in as little as 3 minutes with a no-obligation cash offer.
    Estimated market value
    $400,700