Skip main navigation
Closed
  • $609,000

    1326 Little Ln, Carson City, NV 89701

    4beds
    2,541sqft
    Single Family Residence
    Built in 2022
    3,049 Square Feet Lot
    $608,300 Zestimate®
    $240/sqft
    $3,459 Estimated rent

    Home value

    $608,300

    $578,000 - $639,000

    $3,459/mo

    Zestimate® history
    Loading
    Loading...

    Owner options

    List your home for rent

    $3,459/mo

    Rent Zestimate®

    Find your next renter with Zillow Rental Manager. Plus, with online applications, you can quickly screen prospective tenants – for free.

    Learn more

    $3,459/mo

    Rent Zestimate®

    Refinance and save

    $3,636/mo

    Est. payment

    Refinancing to a lower rate could help reduce your monthly payments and save thousands over the life of the loan.

    See today's rates

    $3,636/mo

    Est. payment

    Explore your selling options

    Work with a Zillow partner agent

    Leverage their expertise and Zillow's premium Showcase listings to get your home seen by more buyers.

    Get started

    List with your own agent

    Get your home in front of millions of buyers by listing it on Zillow.

    Learn how to do it

    Sell it yourself

    Take full control of how buyers see your home on Zillow by listing For Sale by Owner (FSBO).

    List your home

    What's special

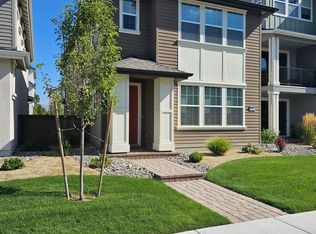
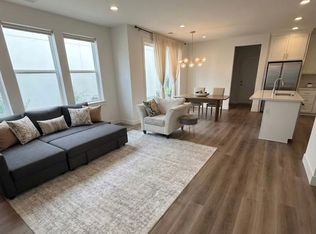
    BETTER THAN NEW for thousands less! This modern 4-bedroom, 3.5-bath home features NEXT GEN living on the ground floor with its own private entrance! This beautiful home offers exceptional style and comfort across three spacious levels. The Master Bedroom is a must see with an amazing custom closet with room for all your shoes! The huge master bath boasts a beautiful large 2 person shower and separate soaking tub. Not to be out done, the wide open 2nd floor living area with the huge custom kitchen and island with a spacious 2nd floor covered patio for convenient summer time cocktails and BBQ. The many, many extra amenities include upgraded cabinetry, stainless appliances, custom blinds throughout, epoxy garage floor, EV charging station, whole-home soft water and filtration system, and custom built-in storage on every level. Located in a vibrant, walk able community just minutes to downtown dining, shopping, parks, and local events. Why wait for a builder base model when this one is already complete with all the upgrades?

    Zillow last checked:

    Listing updated:

    Listed by:

    Chris Patterson BS.145377 775-790-2004,

    RE/MAX Gold

    Bought with:

    Huiwen Chen, S.202109

    Call It Closed International Realty

    Source: NNRMLS,MLS#: 260000171MLS Logo

    Facts & features

    Interior

    Bedrooms & bathrooms
    • Bedrooms: 4
    • Bathrooms: 4
    • Full bathrooms: 3
    • 1/2 bathrooms: 1
    Heating
    • Forced Air, Natural Gas
    Cooling
    • Central Air
    Appliances
    • Included: Dishwasher, Disposal, Gas Cooktop, Microwave, Oven
    • Laundry: Cabinets, Laundry Room, Shelves, Washer Hookup
    Features
    • Ceiling Fan(s), High Ceilings, Kitchen Island, Pantry, Walk-In Closet(s)
    • Flooring: Carpet, Luxury Vinyl, Tile
    • Windows: Double Pane Windows, Low Emissivity Windows, Window Coverings
    • Number of fireplaces: 1
    • Fireplace features: Gas
    • Common walls with other units/homes: No Common Walls
    Interior area
    • Total structure area: 2,541
    • Total interior livable area: 2,541 sqft

    Property

    Parking
    • Total spaces: 2
    • Parking features: Garage
    • Garage spaces: 2
    Features
    • Levels: Three Or More
    • Stories: 3
    • Patio & porch: Patio
    • Exterior features: Rain Gutters
    • Spa features: None
    • Fencing: Back Yard,Front Yard
    • Has view: Yes
    • View description: City, Mountain(s)
    Lot
    • Size: 3,049 Square Feet
    • Features: Common Area, Landscaped, Sprinklers In Front, Sprinklers In Rear, Zero Lot Line
    Details
    • Additional structures: None
    • Parcel number: 00439119
    • Zoning: MDF

    Construction

    Type & style
    • Home type: SingleFamily
    • Property subtype: Single Family Residence
    Materials
    • Concrete, Stucco, Unknown
    • Foundation: Slab
    • Roof: Composition
    Condition
    • New construction: No
    • Year built: 2022
    Details
    • Builder name: Bates Homes

    Utilities & green energy

    • Sewer: Public Sewer
    • Water: Public
    • Utilities for property: Cable Available, Cable Connected, Electricity Available, Electricity Connected, Internet Available, Internet Connected, Natural Gas Connected, Sewer Available, Sewer Connected, Water Available, Water Connected, Underground Utilities, Water Meter Installed

    Community & HOA

    Community
    • Security: Smoke Detector(s)
    • Subdivision: Little Lane Village Ph 1
    HOA
    • Has HOA: Yes
    • Amenities included: None
    • Services included: Maintenance Grounds, Snow Removal
    • HOA fee: $125 monthly
    • HOA name: The Management Trust
    Location
    • Region: Carson City

    Financial & listing details

    • Price per square foot: $240/sqft
    • Tax assessed value: $482,269
    • Annual tax amount: $5,858
    • Date on market: 1/7/2026
    • Cumulative days on market: 149 days
    • Listing terms: 1031 Exchange,Cash,Conventional,VA Loan

    Price history

    DateEventPrice
    6/16/2026Listing removed$3,200$1/sqft
    Source: Zillow Rentals Report a problem
    6/8/2026Price change$3,200-3%$1/sqft
    Source: Zillow Rentals Report a problem
    6/5/2026Listed for rent$3,300$1/sqft
    Source: Zillow Rentals Report a problem
    6/4/2026Sold$609,000$240/sqft
    Source: NNRMLS #260000171 Report a problem
    5/9/2026Contingent$609,000$240/sqft
    Source: NNRMLS #260000171 Report a problem
    5/1/2026Listed for sale$609,000+1.7%$240/sqft
    Source: NNRMLS #260000171 Report a problem
    3/29/2026Contingent$599,000$236/sqft
    Source: NNRMLS #260000171 Report a problem
    3/4/2026Price change$599,000-1.6%$236/sqft
    Source: NNRMLS #260000171 Report a problem
    1/13/2026Price change$609,000-2.6%$240/sqft
    Source: NNRMLS #260000171 Report a problem
    1/7/2026Listed for sale$625,000$246/sqft
    Source: NNRMLS #260000171 Report a problem
    1/4/2026Listing removed$625,000$246/sqft
    Source: NNRMLS #250050550 Report a problem
    11/24/2025Contingent$625,000$246/sqft
    Source: NNRMLS #250050550 Report a problem
    11/10/2025Price change$625,000-1.6%$246/sqft
    Source: NNRMLS #250050550 Report a problem
    10/26/2025Price change$635,000-2.2%$250/sqft
    Source: NNRMLS #250050550 Report a problem
    9/19/2025Price change$649,000-0.2%$255/sqft
    Source: NNRMLS #250050550 Report a problem
    6/30/2025Price change$650,000-6.5%$256/sqft
    Source: NNRMLS #250050550 Report a problem
    6/14/2025Price change$695,000-1.4%$274/sqft
    Source: NNRMLS #250050550 Report a problem
    5/29/2025Listed for sale$705,000+8.7%$277/sqft
    Source: NNRMLS #250050550 Report a problem
    8/30/2022Sold$648,604$255/sqft
    Source: Public Record Report a problem
    8/16/2022Pending sale$648,604$255/sqft
    Source: Bates Homes Report a problem
    5/31/2022Listed for sale$648,604$255/sqft
    Source: Bates Homes Report a problem

    Public tax history

    YearProperty taxesTax assessment
    2025$4,994 +3%$168,794 -0.7%
    2024$4,849 +3%$169,965 +14.2%
    2023$4,708 +7%$148,833 +20.8%
    2022$4,401 $123,221 +911.7%
    2021-- $12,180
    Find assessor info on the county website

    Neighborhood: 89701

    Nearby schools

    GreatSchools rating
    Schools provided by the listing agent
    • Elementary: Fremont
    • Middle: Eagle Valley
    • High: Carson

    Source: NNRMLS. This data may not be complete. We recommend contacting the local school district to confirm school assignments for this home.

    Get a cash offer in 3 minutes
    Find out how much your home could sell for in as little as 3 minutes with a no-obligation cash offer.
    Estimated market value
    $608,300
    Get a cash offer in 3 minutes
    Find out how much your home could sell for in as little as 3 minutes with a no-obligation cash offer.
    Estimated market value
    $608,300