Welcome to this charming home located on a peaceful cul-de-sac in the quiet Birmingham Farms community, just under 2.5 miles from downtown Wylie. This one-story gem features an open-concept layout that seamlessly connects the living, dining, and kitchen areas, making it perfect for family gatherings and entertaining. The home is ideally situated, backing onto a street with convenient access to a daycare, highly rated elementary, middle, and junior high schools, and walking distance to Wylie High School and Collin College. The nearby community recreation center, featuring a new dog park and walking trails, offers plenty of opportunities for indoor and outdoor enjoyment. The flexible floor plan includes a versatile room that can be used as a home office or formal living area. Newly installed LVP flooring, HVAC and roof replaced in 2016 and comes equipped with a washer and dryer.
Sold
Price Unknown
1326 Luverne Dr, Wylie, TX 75098
3beds
2,343sqft
Single Family Residence
Built in 2006
-- sqft lot
$402,900 Zestimate®
$--/sqft
$2,342 Estimated rent
Home value
$402,900
$379,000 - $431,000
$2,342/mo
Zestimate® history
Owner options
List your home for rent
$2,342/mo
Rent Zestimate®
Find your next renter with Zillow Rental Manager. Plus, with online applications, you can quickly screen prospective tenants – for free.
$2,342/mo
Rent Zestimate®
Refinance and save
$26/mo
Est. payment
Refinancing to a lower rate could help reduce your monthly payments and save thousands over the life of the loan.
$26/mo
Est. payment
Explore your selling options
Work with a Zillow partner agent
Leverage their expertise and Zillow's premium Showcase listings to get your home seen by more buyers.
Get startedList with your own agent
Get your home in front of millions of buyers by listing it on Zillow.
Learn how to do itSell it yourself
Take full control of how buyers see your home on Zillow by listing For Sale by Owner (FSBO).
List your homeWhat's special
Newly installed lvp flooringFlexible floor planPeaceful cul-de-sacOpen-concept layout
Zillow last checked:
Listing updated:
Listed by:
Jaci Loven 469-442-6344,
Newberry Real Estate
Bought with:
NON MEMBER AGENT
NON MEMBER OFFICE
Source: GTARMLS,MLS#: 24013044
Facts & features
Interior
Bedrooms & bathrooms
- Bedrooms: 3
- Bathrooms: 3
- Full bathrooms: 2
- 1/2 bathrooms: 1
Bathroom
- Features: Shower and Tub, Bar
Heating
- Central/Gas
Cooling
- Central Electric
Appliances
- Included: Dishwasher, Disposal, Microwave
Features
- Master Bedroom Split, All Bedrooms Downstairs, Walk-In Closet, Ceiling Fan
- Fireplace features: Wood Burning
Interior area
- Total structure area: 2,343
- Total interior livable area: 2,343 sqft
Property
Parking
- Total spaces: 2
- Parking features: Garage
- Garage spaces: 2
Features
- Levels: One
- Stories: 1
- Patio & porch: Porch
- Pool features: None
- Fencing: Wood,Brick
Details
- Additional structures: Storage
- Parcel number: R880000N00201
Construction
Type & style
- Home type: SingleFamily
- Architectural style: Traditional
- Property subtype: Single Family Residence
Materials
- Brick, Shingle Siding
- Foundation: Slab
- Roof: Composition
Condition
- Pre-owned
- Year built: 2006
Utilities & green energy
- Utilities for property: Cable Available
Community & HOA
Community
- Security: Smoke Detector(s)
HOA
- Has HOA: Yes
- HOA fee: $26 monthly
Location
- Region: Wylie
Financial & listing details
- Tax assessed value: $414,899
- Annual tax amount: $7,064
- Date on market: 9/17/2024
Price history
| Date | Event | Price |
|---|---|---|
| 1/30/2025 | Sold | -- |
Source:  GTARMLS #24013044 Report a problem GTARMLS #24013044 Report a problem | ||
| 1/17/2025 | Pending sale | $438,000$187/sqft |
Source: NTREIS #20706204 Report a problem | ||
| 1/5/2025 | Contingent | $438,000$187/sqft |
Source: NTREIS #20706204 Report a problem | ||
| 1/5/2025 | Pending sale | $438,000$187/sqft |
Source: GTARMLS #24013044 Report a problem | ||
| 12/11/2024 | Price change | $438,000-0.3%$187/sqft |
Source: GTARMLS #24013044 Report a problem | ||
| 8/20/2024 | Listed for sale | $439,500$188/sqft |
Source: NTREIS #20706204 Report a problem | ||
Public tax history
| Year | Property taxes | Tax assessment |
|---|---|---|
| 2025 | $6,249 -2.8% | $414,899 +5.8% |
| 2024 | $6,428 +11.9% | $392,037 +10% |
| 2023 | $5,747 -11.8% | $356,397 +10% |
| 2022 | $6,516 -0.3% | $323,997 +10% |
| 2021 | $6,536 -1.1% | $294,543 +2.7% |
| 2020 | $6,608 -0.3% | $286,843 +1.2% |
| 2019 | $6,627 +1.4% | $283,553 +6.8% |
| 2018 | $6,537 +15.5% | $265,454 +3.4% |
| 2017 | $5,662 | $256,847 +11.9% |
| 2016 | $5,662 +16.2% | $229,622 +11.8% |
| 2015 | $4,874 | $205,373 +9.9% |
| 2014 | $4,874 | $186,797 +13.3% |
| 2013 | -- | $164,826 -1.1% |
| 2012 | -- | $166,623 -3.6% |
| 2011 | -- | $172,790 -2.8% |
| 2010 | -- | $177,814 -0.7% |
| 2009 | -- | $179,058 +1.7% |
| 2008 | -- | $176,000 -0.5% |
| 2007 | -- | $176,866 +523.9% |
| 2006 | -- | $28,350 |
Find assessor info on the county website
Neighborhood: Birmingham Farms
Nearby homes
- $364,5003 bd2 ba2k sqft1324 Luverne Dr, Wylie, TX 75098Off Market

- $471,4004 bd3 ba2.8k sqft1328 Luverne Dr, Wylie, TX 75098Off Market
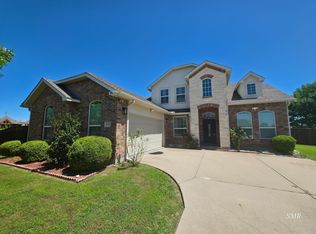
- $518,0005 bd4 ba3.8k sqft1322 Luverne Dr, Wylie, TX 75098Off Market
- $411,3004 bd2 ba2.3k sqft1329 Luverne Dr, Wylie, TX 75098Off Market
- $405,5004 bd2 ba2.4k sqft1331 Luverne Dr, Wylie, TX 75098Off Market
- $402,0004 bd3 ba2.1k sqft1327 Luverne Dr, Wylie, TX 75098Off Market
- $382,3004 bd2 ba2.5k sqft1315 Cahaba Dr, Wylie, TX 75098Off Market
- $397,7004 bd2 ba1.9k sqft1320 Luverne Dr, Wylie, TX 75098Off Market
Nearby schools
GreatSchools rating
- 10/10Dodd Elementary SchoolGrades: PK-4Distance: 0.1 mi
- 10/10Frank Mcmillan Junior High SchoolGrades: 7-8Distance: 0.5 mi
- 9/10Wylie High SchoolGrades: 9-12Distance: 1.5 mi
Schools provided by the listing agent
- Elementary: Wylie ISD
- Middle: Wylie ISD
- High: Wylie ISD
Source: GTARMLS. This data may not be complete. We recommend contacting the local school district to confirm school assignments for this home.
Get a cash offer in 3 minutes
Find out how much your home could sell for in as little as 3 minutes with a no-obligation cash offer.
Estimated market value
$402,900
Get a cash offer in 3 minutes
Find out how much your home could sell for in as little as 3 minutes with a no-obligation cash offer.
Estimated market value
$402,900
- Texas
- Collin County
- Wylie
- 75098
- Birmingham Farms
- 1326 Luverne Dr
Nearby cities
Nearby neighborhoods
Nearby zip codes
Other Wylie Topics
