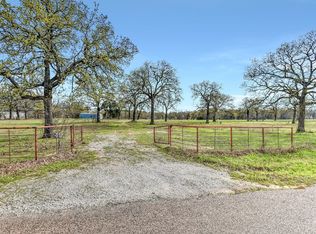
Set on 11.5+-AC (ag exempt) in the heart of horse country, this 2024 modern farmhouse exudes quiet luxury & intentional design. Spanning 3,229SF, the 5 bedroom, 3.5-bath residence pairs clean architectural lines with warm, organic textures. A light-filled open-concept layout is framed by expansive windows that capture gorgeous pasture views & flood the interiors with natural light. Ten-foot ceilings, level 4 smooth wall finishes, & a refined material palette create an atmosphere that feels both sophisticated & effortlessly livable. The kitchen flows seamlessly into the living and dining spaces, designed for elegant entertaining yet perfect for everyday comfort. Thoughtfully constructed for longevity and efficiency, the home features full spray-foam insulation, a trench-and-pier slab with post-tension reinforcement, and a Class IV standing seam metal roof offering architectural distinction and potential insurance savings. The Hardie board-and-batten exterior delivers timeless appeal with minimal maintenance, while oversized glass doors blur the line between indoors & out. Beyond the home, the acreage unfolds with cross-fenced pastures, new top-rail pipe fencing with 5’ no-climb wire, an access-controlled gated entrance, & water lines and spigots to the pastures. A spray-foam insulated 30’x40’ shop, barn, loafing sheds, provide both beauty & function. Ideally positioned just minutes from Whitesboro with convenient access to I-35, approximately one hour to Fort Worth & within reach of DFW International Airport, the property offers the rare balance of rural serenity and metropolitan accessibility. Weekends can be spent boating on Lake Texoma or enjoying the recreation of Lake Ray Roberts—both just a short drive away—while returning home to privacy & refined ranch living. Whether envisioned as a country retreat or working ranchette, this property offers modern ranch living. 4+-AC available for $919.000. Please note the backyard is a virtual rendering.
Sold
Price Unknown
1326 Lynch Crossing Blvd, Whitesboro, TX 76273
5beds
3,229sqft
Farm, Single Family Residence
Built in 2024
11.5 Acres Lot
$1,114,100 Zestimate®
$--/sqft
$3,310 Estimated rent
Home value
$1,114,100
$980,000 - $1.27M
$3,310/mo
Zestimate® history
Owner options
List your home for rent
$3,310/mo
Rent Zestimate®
Find your next renter with Zillow Rental Manager. Plus, with online applications, you can quickly screen prospective tenants – for free.
$3,310/mo
Rent Zestimate®
Refinance and save
Refinancing to a lower rate could help reduce your monthly payments and save thousands over the life of the loan.
Explore your selling options
Work with a Zillow partner agent
Leverage their expertise and Zillow's premium Showcase listings to get your home seen by more buyers.
Get startedList with your own agent
Get your home in front of millions of buyers by listing it on Zillow.
Learn how to do itSell it yourself
Take full control of how buyers see your home on Zillow by listing For Sale by Owner (FSBO).
List your homeWhat's special
Clean architectural linesExpansive windowsGorgeous pasture viewsNatural lightCross-fenced pasturesAccess-controlled gated entranceTen-foot ceilings
Zillow last checked:
Listing updated:
Listed by:
Kolby Stewart 0639074 970-749-7404,
The Ashton Agency 817-266-1009,
Grace Wigginton 0815643 682-404-6414,
The Ashton Agency
Bought with:
Lynda Weaver
Lake & Country Realty, LLC
Source: NTREIS,MLS#: 21176897
Facts & features
Interior
Bedrooms & bathrooms
- Bedrooms: 5
- Bathrooms: 4
- Full bathrooms: 3
- 1/2 bathrooms: 1
Primary bedroom
- Features: Dual Sinks, En Suite Bathroom, Garden Tub/Roman Tub, Separate Shower, Walk-In Closet(s)
- Level: First
- Dimensions: 14 x 16
Bedroom
- Features: Walk-In Closet(s)
- Level: Second
- Dimensions: 19 x 24
Bedroom
- Features: Ceiling Fan(s), Split Bedrooms, Walk-In Closet(s)
- Level: First
- Dimensions: 13 x 11
Bedroom
- Features: Ceiling Fan(s), Split Bedrooms
- Level: First
- Dimensions: 12 x 14
Bedroom
- Features: Ceiling Fan(s), Split Bedrooms, Walk-In Closet(s)
- Level: First
- Dimensions: 14 x 12
Primary bathroom
- Features: Built-in Features, Dual Sinks, En Suite Bathroom, Garden Tub/Roman Tub, Solid Surface Counters, Separate Shower
- Level: First
- Dimensions: 17 x 10
Breakfast room nook
- Level: First
- Dimensions: 14 x 8
Dining room
- Level: First
- Dimensions: 12 x 12
Other
- Features: Built-in Features, Dual Sinks, Solid Surface Counters
- Level: First
- Dimensions: 7 x 6
Other
- Level: Second
- Dimensions: 7 x 5
Kitchen
- Features: Breakfast Bar, Built-in Features, Butler's Pantry, Eat-in Kitchen, Kitchen Island, Pantry, Stone Counters, Walk-In Pantry
- Level: First
- Dimensions: 20 x 13
Laundry
- Features: Built-in Features
- Level: First
- Dimensions: 10 x 9
Living room
- Features: Ceiling Fan(s)
- Level: First
- Dimensions: 19 x 20
Heating
- Central, Electric
Cooling
- Central Air, Ceiling Fan(s), Electric
Appliances
- Included: Dishwasher, Electric Cooktop, Electric Oven, Disposal
- Laundry: Washer Hookup, Electric Dryer Hookup, Laundry in Utility Room
Features
- Built-in Features, Decorative/Designer Lighting Fixtures, Double Vanity, Eat-in Kitchen, Kitchen Island, Open Floorplan, Pantry, Cable TV, Walk-In Closet(s)
- Flooring: Concrete, Painted/Stained
- Has basement: No
- Has fireplace: No
Interior area
- Total interior livable area: 3,229 sqft
Property
Parking
- Total spaces: 2
- Parking features: Additional Parking, Circular Driveway, Driveway, Electric Gate, Garage, Garage Door Opener, Gravel, Gated, Private, Garage Faces Side, Boat, RV Access/Parking
- Attached garage spaces: 2
- Has uncovered spaces: Yes
Features
- Levels: Two
- Stories: 2
- Patio & porch: Rear Porch, Front Porch, Covered
- Exterior features: Lighting, Private Entrance, Rain Gutters, Storage
- Pool features: None
- Fencing: Cross Fenced,Fenced,Full,Perimeter,Pipe
Lot
- Size: 11.5 Acres
- Features: Acreage, Agricultural, Back Yard, Lawn, Landscaped, Pasture, Many Trees
Details
- Additional structures: Corral(s), Residence, Storage, Workshop, Barn(s), Stable(s)
- Parcel number: 391499
- On leased land: Yes
- Horses can be raised: Yes
- Horse amenities: Barn, Stock Pen(s), Stable(s)
Construction
Type & style
- Home type: SingleFamily
- Architectural style: Modern,Farmhouse
- Property subtype: Farm, Single Family Residence
Materials
- Board & Batten Siding, Fiber Cement
- Foundation: Slab
- Roof: Metal
Condition
- Year built: 2024
Utilities & green energy
- Sewer: Aerobic Septic, Septic Tank
- Water: Community/Coop
- Utilities for property: Electricity Connected, Septic Available, Water Available, Cable Available
Community & HOA
Community
- Features: Gated
- Security: Smoke Detector(s)
- Subdivision: None
HOA
- Has HOA: No
Location
- Region: Whitesboro
Financial & listing details
- Date on market: 2/18/2026
- Cumulative days on market: 25 days
- Listing terms: Cash,Conventional
- Electric utility on property: Yes
- Road surface type: Asphalt
Price history
| Date | Event | Price |
|---|---|---|
| 4/10/2026 | Sold | -- |
Source: NTREIS #21176897 Report a problem | ||
| 3/21/2026 | Pending sale | $1,219,000$378/sqft |
Source: NTREIS #21176897 Report a problem | ||
| 3/16/2026 | Contingent | $1,219,000+32.6%$378/sqft |
Source: NTREIS #21176897 Report a problem | ||
| 2/24/2026 | Price change | $919,000-24.6%$285/sqft |
Source: NTREIS #21189072 Report a problem | ||
| 2/24/2026 | Price change | $1,219,000+32.6%$378/sqft |
Source: NTREIS #21176897 Report a problem | ||
| 2/18/2026 | Listed for sale | $919,000-34.3%$285/sqft |
Source: NTREIS #21176897 Report a problem | ||
| 12/17/2025 | Listing removed | $1,399,000$433/sqft |
Source: NTREIS #21028818 Report a problem | ||
| 10/7/2025 | Price change | $1,399,000-3.5%$433/sqft |
Source: NTREIS #21028818 Report a problem | ||
| 9/23/2025 | Price change | $1,449,000-6.5%$449/sqft |
Source: NTREIS #21028818 Report a problem | ||
| 9/2/2025 | Price change | $1,549,000-6.1%$480/sqft |
Source: NTREIS #21028818 Report a problem | ||
| 8/15/2025 | Listed for sale | $1,649,000$511/sqft |
Source: NTREIS #21028818 Report a problem | ||
Public tax history
Tax history is unavailable.
Neighborhood: 76273
Nearby homes
- $--11.504 AcresLynch Crossing Rd, Collinsville, TX 76233Off Market
- $2,717-- bd-- ba696 sqft1300 Lynch Crossing Blvd, Whitesboro, TX 76273Off Market
- $159,600-- bd-- ba1.1k sqft1300 Lynch Crossing Rd, Whitesboro, TX 76273Off Market
- $865,900-- bd-- ba3.6k sqft5326 W Line Rd, Whitesboro, TX 76273Off Market
- $--4 bd4 ba5.1k sqft5326 W Line Rd, Collinsville, TX 76233Sold
- $720,5003 bd2 ba1.7k sqft1403 Lynch Crossing Rd, Whitesboro, TX 76273Off Market
- $--9.6 Acres9.6 Ac Lynch Crossing, Whitesboro, TX 76273Off Market
- $--13 Acres13 Ac Lynch, Collinsville, TX 76233Off Market
Nearby schools
GreatSchools rating
- 7/10Collinsville Elementary SchoolGrades: PK-5Distance: 2.9 mi
- 4/10Collinsville High SchoolGrades: 6-12Distance: 2.7 mi
Schools provided by the listing agent
- Elementary: Collinsville
- Middle: Collinsville
- High: Collinsville
- District: Collinsville ISD
Source: NTREIS. This data may not be complete. We recommend contacting the local school district to confirm school assignments for this home.
Get a cash offer in 3 minutes
Find out how much your home could sell for in as little as 3 minutes with a no-obligation cash offer.
Estimated market value
$1,114,100
Get a cash offer in 3 minutes
Find out how much your home could sell for in as little as 3 minutes with a no-obligation cash offer.
Estimated market value
$1,114,100
- Texas
- Grayson County
- Whitesboro
- 76273
- 1326 Lynch Crossing Blvd
Nearby cities
Nearby zip codes
Other Whitesboro Topics
