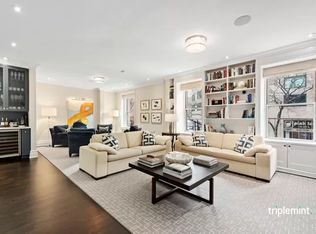
This sun-drenched, loft-like residence in the heart of Carnegie Hill is defined by extraordinary scale, light, and classic prewar elegance. With 21 oversized windows, four exposures, and soaring 9’6” ceilings, the home is flooded with natural light from sunrise through sunset. The expansive layout offers four generously proportioned bedrooms with the flexibility for a fifth, three full bathrooms, and grand proportions overlooking Madison Avenue.
A gracious entry foyer sets an immediate tone of sophistication, opening into a wide gallery hallway that seamlessly connects each room and is ideal for displaying art. The impressive 30-foot living room is perfectly suited for entertaining, featuring a Chesney gas fireplace and open views over Madison Avenue. A corner office/den can easily function as a formal dining room or additional bedroom—enjoys tranquil eastern and southern light. All bedrooms are exceptionally scaled and benefit from bright southern exposures.
At the heart of the home is a beautifully renovated, eat-in kitchen with two north-facing windows, custom cabinetry, and a built-in banquette. Premium appliances include a Sub-Zero refrigerator and wine fridge, Thermador oven and gas cooktop, Bosch dishwasher, and a fully vented exhaust system—creating a space that is both elegant and highly functional.
The corner primary suite is a serene retreat, featuring a spacious dressing room and a windowed en-suite bath with open southern and western views.
Additional features include a vented in-unit washer and dryer, video intercom, central air conditioning in the primary bedroom and one additional bedroom, and through-wall air conditioning throughout the residence.
Pied-à-terre and subletting are permitted on a case-by-case basis with board approval. Financing up to 75% is allowed, with a 2% flip tax paid by the buyer. There is a live-in superintendent and pets are welcome. Convenient transportation includes the 4, 5, and 6 subway lines and the M1, M2, M3, and M4 buses directly outside on Madison Avenue.
Sold
$4,000,000
1326 Madison Ave #64/61, Manhattan, NY 10128
4beds
--sqft
Coop
Built in 1900
-- sqft lot
$4,000,400 Zestimate®
$--/sqft
$7,973 Estimated rent
Home value
$4,000,400
$3.80M - $4.20M
$7,973/mo
Zestimate® history
Owner options
List your home for rent
$7,973/mo
Rent Zestimate®
Find your next renter with Zillow Rental Manager. Plus, with online applications, you can quickly screen prospective tenants – for free.
$7,973/mo
Rent Zestimate®
Refinance and save
$27,241/mo
Est. payment
Refinancing to a lower rate could help reduce your monthly payments and save thousands over the life of the loan.
$27,241/mo
Est. payment
Explore your selling options
Work with a Zillow partner agent
Leverage their expertise and Zillow's premium Showcase listings to get your home seen by more buyers.
Get startedList with your own agent
Get your home in front of millions of buyers by listing it on Zillow.
Learn how to do itSell it yourself
Take full control of how buyers see your home on Zillow by listing For Sale by Owner (FSBO).
List your homeWhat's special
Four exposuresSpacious dressing roomFour generously proportioned bedroomsVideo intercomBuilt-in banquetteSun-drenched loft-like residenceGracious entry foyer
Zillow last checked:
Listing updated:
Listed by:
Eileen Angelo,
Sotheby's International Realty,
Max Collins
Source: StreetEasy,MLS#: S1809800
Facts & features
Interior
Bedrooms & bathrooms
- Bedrooms: 4
- Bathrooms: 3
- Full bathrooms: 3
Rooms
- Room types: Bike Room
Appliances
- Included: Dishwasher, Washer/Dryer
- Laundry: Inside
Features
- Flooring: Hardwood
- Has fireplace: Yes
Property
Features
- Has view: Yes
- View description: City, Skyline
Details
- Parcel number: 015050056104712764/61
- Special conditions: Resale
Construction
Type & style
- Home type: Cooperative
- Property subtype: Coop
Condition
- Year built: 1900
Community & HOA
Community
- Subdivision: Carnegie Hill
HOA
- Has HOA: Yes
- Amenities included: Laundry, Elevator(s)
- Services included: Maintenance
- HOA fee: $5,457 monthly
Location
- Region: Manhattan
Financial & listing details
- Date on market: 3/6/2026
Price history
| Date | Event | Price |
|---|---|---|
| 7/15/2026 | Sold | $4,000,000 |
Source: Public Record Report a problem | ||
| 3/6/2026 | Contingent | $4,000,000 |
Source: StreetEasy #S1809800 Report a problem | ||
| 3/6/2026 | Listed for sale | $4,000,000-5.9% |
Source: StreetEasy #S1809800 Report a problem | ||
| 11/7/2023 | Listing removed | -- |
Source: StreetEasy Report a problem | ||
| 4/20/2023 | Price change | $4,250,000-5.6% |
Source: StreetEasy Report a problem | ||
| 3/13/2023 | Listed for sale | $4,500,000+20.7% |
Source: StreetEasy Report a problem | ||
| 9/20/2016 | Sold | $3,728,000 |
Source: Public Record Report a problem | ||
Public tax history
Tax history is unavailable.
Find assessor info on the county website
Neighborhood: Upper East Side
Nearby homes
- $655,900-- bd-- ba-- sqft1326 Madison Ave APT 5, New York, NY 10128Off Market
- $3,709,4004 bd4 ba2.7k sqft1326 Madison Ave APT 21, Manhattan, NY 10128Off Market
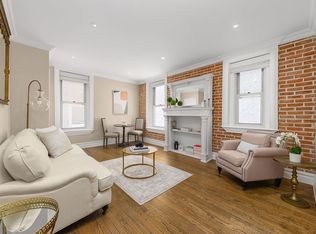
- $565,0001 bd1 ba-- sqft1326 Madison Ave APT 23, Manhattan, NY 10128Sold
- $1,180,600-- bd-- ba-- sqft1326 Madison Ave APT 25, New York, NY 10128Off Market
- $609,2001 bd1 ba725 sqft1326 Madison Ave APT 63, New York, NY 10128Off Market
- $1,022,7002 bd1 ba1k sqft1326 Madison Ave APT 74, New York, NY 10128Off Market
- $946,600-- bd-- ba-- sqft1326 Madison Ave APT 63A, New York, NY 10128Off Market
- $846,6002 bd1 ba900 sqft1326 Madison Ave APT 4, New York, NY 10128Off Market
- $1,978,5003 bd2 ba1.5k sqft1326 Madison Ave APT 43, New York, NY 10128Off Market
Nearby schools
GreatSchools rating
- 7/10Ps 198 Isador E Ida StrausGrades: PK-5Distance: 0.3 mi
- 8/10Jhs 167 Robert F WagnerGrades: 6-8Distance: 1 mi
- 3/10High School for Climate Justice (The)Grades: 9-12Distance: 0.5 mi
- New York
- New York County
- New York
- 10128
- Manhattan
- Upper East Side
- 1326 Madison Ave Unit 64/61
Nearby cities
Nearby neighborhoods
Nearby zip codes
Other New York Topics
