This unique, income-producing property is packed with potential and is priced to sell! Offered in as-is condition, it presents an exceptional opportunity for investors, business owners, or buyers looking for a property with multiple income streams. The property features a spacious 2½-story home with 5+ bedrooms, two commercial garages zoned for auto repair, and a separate one-bedroom rental apartment. The garages offer tremendous flexibility—operate your own business, lease the spaces, or do both. The upper garage has interior access to the lower garage and a separate business entrance from the rear paved alley. The one-bedroom apartment, located adjacent to the upper garage, has its own private entrance. All buildings are separately metered for utilities. Please note that any remaining materials and contents will convey with the property and will not be removed by the seller. Perched above street level with a large front lawn, the home still showcases much of its original character and old-world charm. While it does require repairs and updating, it offers an incredible opportunity to restore a classic property to its former glory. Whether you're seeking a mixed-use investment, a live-work opportunity, or a property with exceptional rental potential, 1326 Markley St offers possibilities that are hard to find. Owner is a PA licensed REALTOR.
For sale
$550,000
1326 Markley St, Norristown, PA 19401
6beds
--sqft
Single Family Residence
Built in 1940
0.9 Acres Lot
$539,900 Zestimate®
$--/sqft
$-- HOA
What's special
Perched above street levelLarge front lawn
- 362 days |
- 384 |
- 11 |
Zillow last checked:
Listing updated:
Listed by:
Paula Capati 215-671-4709,
Century 21 Advantage Gold-Southampton 2153227050
Source: Bright MLS,MLS#: PAMC2147974
Loading...
Facts & features
Interior
Bedrooms & bathrooms
- Bedrooms: 6
- Bathrooms: 2
- Full bathrooms: 1
- 1/2 bathrooms: 1
Rooms
- Room types: Living Room, Dining Room, Kitchen, Den, Basement, Foyer
Basement
- Level: Lower
Den
- Level: Main
Dining room
- Level: Main
Foyer
- Level: Main
Kitchen
- Level: Main
Living room
- Level: Main
Mud room
- Level: Main
Heating
- None, Oil
Cooling
- None
Appliances
- Included: Electric Water Heater
- Laundry: Mud Room
Features
- Basement: Unfinished
- Has fireplace: No
Interior area
- Total structure area: 0
- Finished area above ground: 0
- Finished area below ground: 0
Property
Parking
- Parking features: Driveway, Off Street, Parking Lot
- Has uncovered spaces: Yes
Accessibility
- Accessibility features: None
Features
- Levels: Three
- Stories: 3
- Pool features: None
Lot
- Size: 0.9 Acres
- Dimensions: 132.00 x 0.00
Details
- Additional structures: Above Grade, Below Grade
- Parcel number: 130023452007
- Zoning: RES
- Special conditions: Standard
Construction
Type & style
- Home type: SingleFamily
- Architectural style: Colonial
- Property subtype: Single Family Residence
Materials
- Block, Masonry, Stucco
- Foundation: Permanent
Condition
- New construction: No
- Year built: 1940
Utilities & green energy
- Sewer: Public Sewer
- Water: Public
Community & HOA
Community
- Subdivision: Norristown
HOA
- Has HOA: No
Location
- Region: Norristown
- Municipality: NORRISTOWN BORO
Financial & listing details
- Tax assessed value: $195,280
- Annual tax amount: $12,321
- Date on market: 7/23/2025
- Listing agreement: Exclusive Right To Sell
- Ownership: Fee Simple
Estimated market value
$539,900
$513,000 - $567,000
$2,811/mo
Price history
| Date | Event | Price |
|---|---|---|
| 3/4/2026 | Price change | $550,000-7.6% |
Source:  Bright MLS #PAMC2147974 Report a problem Bright MLS #PAMC2147974 Report a problem | ||
| 7/23/2025 | Listed for sale | $595,000 |
Source: Bright MLS #PAMC2147974 Report a problem | ||
Public tax history
Tax history is unavailable.
Monthly payment
Est. payment
Payment breakdown
Explore the cost of this home by adjusting the details. Changes won't be saved.Climate risks
Neighborhood: North End
Nearby schools
GreatSchools rating
- 5/10Eisenhower Middle SchoolGrades: 5-8Distance: 0.4 mi
- 2/10Norristown Area High SchoolGrades: 9-12Distance: 1.9 mi
- 5/10Hancock El SchoolGrades: 1-4Distance: 0.6 mi
Schools provided by the listing agent
- High: Norristown Area
- District: Norristown Area
Source: Bright MLS. This data may not be complete. We recommend contacting the local school district to confirm school assignments for this home.
- $--1 bd1 ba-- sqft1326 Markley St APT 1, Norristown, PA 19401Off Market
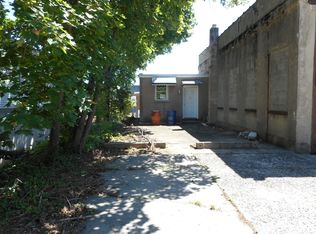
- $15,510-- bd-- ba-- sqft1322 Markley St, Norristown, PA 19401Off Market
- $312,2005 bd1 ba2.1k sqft1320 Markley St, Norristown, PA 19401Off Market
- $330,5005 bd2 ba2k sqft1328 Markley St, Norristown, PA 19401Off Market
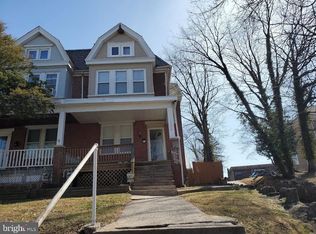
- $333,8005 bd2 ba2k sqft1330 Markley St, Norristown, PA 19401Off Market
- $300,4005 bd1 ba2k sqft1332 Markley St, Norristown, PA 19401Off Market
- $413,5006 bd3 ba1.9k sqft1300 Markley St, Norristown, PA 19401Off Market
- $255,7004 bd1 ba2k sqft1334 Markley St, Norristown, PA 19401Off Market
A local agent can set up tours, give advice and negotiate with sellers.
A local lender can help you make sure your offer is ready when you are.
Similar homes
- $279,9003 bd1 ba1.2k sqft122 Hamilton St, Norristown, PA 19401For Sale
 MLS ID #PAMC2184036, Michael Marchese, Coldwell Banker Realty. Bright MLS
 - $749,0004 bd5 ba-- sqft421 W Marshall St, Norristown, PA 19401For Sale
 MLS ID #PAMC2167534, George Korkus Jr, Realty Mark Associates - KOP. Bright MLS
 - $574,9007 bd4 ba3.3k sqft7009 Lincoln Dr, Philadelphia, PA 19119For Sale
 MLS ID #PAPH2433624, Anthony Johnson, RE/MAX Access. Bright MLS
 - $495,0004 bd2 ba2k sqft419 Continental Rd, Hatboro, PA 19040For Sale
 MLS ID #PAMC2180286, Ginny Vandenburg, RE/MAX Reliance. Bright MLS
 - $514,9004 bd3 ba2.4k sqft1113 Drexel Ave, Drexel Hill, PA 19026For SaleMLS ID #PADE2113606, Vladymir Valentin, KW Empower. Bright MLS
- $569,0003 bd3 ba2k sqft8000 Stenton Ave, Philadelphia, PA 19118For SaleMLS ID #PAPH2631874, Leslie Russell, Realty Mark Associates - KOP. Bright MLS
- $--3 bd3 ba1.7k sqft1225 E Johnson St, Philadelphia, PA 19138AuctionServiceLink Auction
- $678,5005 bd3 ba2.8k sqft900 Homestead Ln, Ambler, PA 19002For SaleMLS ID #PAMC2177930, Elaine Lucas, Long & Foster Real Estate, Inc.. Bright MLS
- $599,0005 bd2 ba1.8k sqft205 E Evergreen Ave, Philadelphia, PA 19118For SaleMLS ID #PAPH2585984, Kent Reichert, Compass RE. Bright MLS
- $417,5004 bd2 ba1.5k sqft120 W 7th Ave, Conshohocken, PA 19428For SaleMLS ID #PAMC2183930, Sanjiv Jain, Legacy Real Estate, Inc.. Bright MLS
- $598,8884 bd2 ba1.5k sqft303 Grayling Ave, Narberth, PA 19072For Sale By Owner
- $450,0003 bd4 ba2.3k sqft8231 New Second St, Elkins Park, PA 19027For SaleMLS ID #PAMC2182414, Alysha Brand, Keller Williams Real Estate - Newtown. Bright MLS
- $424,9005 bd2 ba1.9k sqft817 Blooming Glen Rd, Blooming Glen, PA 18911For SaleMLS ID #PABU2123268, Rick Roth, Better Homes and Gardens Real Estate Valley Partners. Bright MLS
- $550,0006 bd-- ba2.3k sqft5241 Chester Ave, Philadelphia, PA 19143For SaleMLS ID #PAPH2632710, Asa Kurland, KW Empower. Bright MLS
- $399,9003 bd2 ba1.4k sqft23 W Woodland Ave, Springfield, PA 19064For SaleMLS ID #PADE2119402, Jacqueline Much, Keller Williams Real Estate - West Chester. Bright MLS
- $785,0004 bd3 ba1.6k sqft4 Carol Ln, Berwyn, PA 19312For SaleMLS ID #PACT2127892, Steve Miller, BHHS Fox & Roach Wayne-Devon. Bright MLS
- $395,0003 bd2 ba1.6k sqft1021 E Vernon Rd, Philadelphia, PA 19150For SaleMLS ID #PAPH2625914, Selinda Kennedy-Bryant, Realty Mark Cityscape-Huntingdon Valley. Bright MLS
- $579,9995 bd2 ba3k sqft1419 Reed St, Philadelphia, PA 19146For SaleMLS ID #PAPH2642390, Tondalia Cliett, Tesla Realty Group, LLC. Bright MLS
- $525,0004 bd2 ba2.5k sqft10602 Cowden St #1-2, Philadelphia, PA 19116For SaleMLS ID #2601602, Igor Baboshkin. SIBOR
- $399,0003 bd1 ba1k sqft168 Ann Ln, Warminster, PA 18974For SaleMLS ID #PABU2122022, John Spognardi, RE/MAX Signature. Bright MLS
