MLS# 274097 Welcome to 1326 Marshall Ave, a charming Alphabet home in the heart of Central Richland. Conveniently located near shopping, dining, and other amenities, this home offers a perfect blend of comfort and accessibility. Upon arrival, you're greeted by mature landscaping, an attached carport, and a welcoming front porch. Step inside to find an abundance of natural light streaming through the expansive living room's large windows, highlighting the original hardwood flooring that extends throughout the home. The updated kitchen is bathed in natural light from the garden window and features a range oven, microwave, dishwasher, refrigerator, pantry, and ample cabinetry. Adjacent to the kitchen lies the formal dining room, perfect for hosting gatherings. The primary bedroom is located on the main level, while three additional spacious bedrooms await upstairs. The main level also boasts an updated full bathroom with a tub/shower combo, complemented by an additional full bath upstairs. Laundry facilities are situated on the main level, with a washer and dryer included, along with an additional hookup in the basement. Explore the secondary family room, providing an ideal retreat for movie nights, entertaining guests, or setting up an office space. A door off this room leads you outside. The additional room downstairs offers versatility and potential for conversion into a future bedroom. Step outside to the fully fenced backyard, complete with a shed for storing lawn tools and raised garden beds. With ample space for pets to roam and plenty of room for outdoor activities and entertainment, the expansive yard offers endless possibilities.Additional home features include a new roof, fresh interior paint, new carpet, updated baseboard trim throughout, and a new large double-pane window in the living room. Three new wall heater units have also been added for enhanced comfort and efficiency. With its thoughtful updates and historic charm, this home presents a wealth of opportunities. Schedule your showing today before it's too late!
Sold for $399,000
Street View
$399,000
1326 Marshall Ave, Richland, WA 99354
4beds
2,468sqft
Single Family Residence
Built in 1944
7,405 Square Feet Lot
$406,700 Zestimate®
$162/sqft
$2,306 Estimated rent
Home value
$406,700
$386,000 - $427,000
$2,306/mo
Zestimate® history
Owner options
List your home for rent
$2,306/mo
Rent Zestimate®
Find your next renter with Zillow Rental Manager. Plus, with online applications, you can quickly screen prospective tenants – for free.
$2,306/mo
Rent Zestimate®
Refinance and save
$2,466/mo
Est. payment
Refinancing to a lower rate could help reduce your monthly payments and save thousands over the life of the loan.
$2,466/mo
Est. payment
Explore your selling options
Work with a Zillow partner agent
Leverage their expertise and Zillow's premium Showcase listings to get your home seen by more buyers.
Get startedList with your own agent
Get your home in front of millions of buyers by listing it on Zillow.
Learn how to do itSell it yourself
Take full control of how buyers see your home on Zillow by listing For Sale by Owner (FSBO).
List your homeWhat's special
Fully fenced backyardNew large double-pane windowNatural lightNew wall heater unitsExpansive yardMature landscapingGarden window
Zillow last checked:
Listing updated:
Listed by:
April Connors 509-539-6773,
Windermere Group One/Tri-Cities,
Elizabeth Bousquet,
Windermere Group One/Tri-Cities
Bought with:
Michael Thomas, 119623
Retter and Company Sotheby's
Source: PACMLS,MLS#: 274097
Facts & features
Interior
Bedrooms & bathrooms
- Bedrooms: 4
- Bathrooms: 2
- Full bathrooms: 2
Bedroom
- Level: M
- Area: 168
- Dimensions: 14 x 12
Bedroom 1
- Level: U
- Area: 99
- Dimensions: 9 x 11
Bedroom 2
- Level: U
- Area: 144
- Dimensions: 12 x 12
Bedroom 3
- Level: U
- Area: 84
- Dimensions: 12 x 7
Dining room
- Level: M
- Area: 100
- Dimensions: 10 x 10
Family room
- Level: M
- Area: 150
- Dimensions: 15 x 10
Kitchen
- Level: M
- Area: 154
- Dimensions: 14 x 11
Living room
- Level: M
- Area: 231
- Dimensions: 21 x 11
Heating
- Baseboard/Wall, Electric
Cooling
- Electric
Appliances
- Included: Dishwasher, Dryer, Disposal, Microwave, Range/Oven, Refrigerator, Washer, Water Heater
Features
- Ceiling Fan(s)
- Flooring: Carpet, Laminate, Tile, Wood
- Windows: Double Pane Windows, Windows - Vinyl, Drapes/Curtains/Blinds
- Basement: Yes
- Has fireplace: No
Interior area
- Total structure area: 2,468
- Total interior livable area: 2,468 sqft
Property
Parking
- Parking features: Attached, 1 car, Carport
- Has carport: Yes
Features
- Levels: 2 Story w/Basement
- Stories: 2
- Patio & porch: Patio/Open, Porch
- Exterior features: Irrigation
- Fencing: Fenced
Lot
- Size: 7,405 Square Feet
- Features: Located in City Limits, Plat Map - Recorded, Garden
Details
- Additional structures: Shed
- Parcel number: 103984020702009
- Zoning description: Residential
Construction
Type & style
- Home type: SingleFamily
- Property subtype: Single Family Residence
Materials
- Block, Vinyl
- Foundation: Slab, Crawl Space
- Roof: Comp Shingle
Condition
- Existing Construction (Not New)
- New construction: No
- Year built: 1944
Utilities & green energy
- Water: Public
- Utilities for property: Sewer Connected
Community & HOA
Community
- Subdivision: Plat Of Richland,Richland Cntrl
Location
- Region: Richland
Financial & listing details
- Price per square foot: $162/sqft
- Tax assessed value: $344,170
- Annual tax amount: $2,742
- Date on market: 5/22/2024
- Listing terms: Cash,Conventional,FHA,VA Loan
- Inclusions: Home And Land
- Electric utility on property: Yes
- Road surface type: Paved
Price history
| Date | Event | Price |
|---|---|---|
| 5/21/2024 | Sold | $399,000-0.2%$162/sqft |
Source:  PACMLS #274097 Report a problem PACMLS #274097 Report a problem | ||
| 4/12/2024 | Pending sale | $399,900$162/sqft |
Source: PACMLS #274097 Report a problem | ||
| 3/13/2024 | Price change | $399,900-2.5%$162/sqft |
Source: PACMLS #274097 Report a problem | ||
| 2/29/2024 | Listed for sale | $410,000+41.4%$166/sqft |
Source: PACMLS #274097 Report a problem | ||
| 4/26/2021 | Listing removed | -- |
Source: Zillow Rental Manager Report a problem | ||
| 3/12/2021 | Listed for rent | $1,995$1/sqft |
Source: Zillow Rental Manager Report a problem | ||
| 9/25/2020 | Sold | $290,000+3.6%$118/sqft |
Source: PACMLS #247928 Report a problem | ||
| 8/21/2020 | Pending sale | $279,900$113/sqft |
Source: Krista Hopkins Homes / Keller Williams Tri-Cities #247928 Report a problem | ||
| 8/18/2020 | Listed for sale | $279,900+154.7%$113/sqft |
Source: Krista Hopkins Homes / Keller Williams Tri-Cities #247928 Report a problem | ||
| 2/22/2010 | Sold | $109,900$45/sqft |
Source: PACMLS #165770 Report a problem | ||
| 1/9/2010 | Listed for sale | $109,900$45/sqft |
Source: Desert Hills Realty, Inc. #165770 Report a problem | ||
Public tax history
| Year | Property taxes | Tax assessment |
|---|---|---|
| 2024 | $3,219 +8.3% | $344,170 +8.9% |
| 2023 | $2,973 +8.4% | $316,150 +15.3% |
| 2022 | $2,743 +6.5% | $274,130 +18.1% |
| 2021 | $2,576 +13% | $232,100 +17.8% |
| 2020 | $2,280 -15.9% | $197,080 -11.2% |
| 2019 | $2,710 +18.6% | $222,030 +10.2% |
| 2018 | $2,286 +4.9% | $201,540 +25.5% |
| 2017 | $2,178 +15.4% | $160,570 |
| 2016 | $1,888 | $160,570 |
| 2015 | $1,888 +5.5% | $160,570 +7.5% |
| 2014 | $1,790 | $149,340 |
| 2013 | $1,790 | $149,340 +23.3% |
| 2012 | -- | $121,160 |
| 2011 | -- | $121,160 -7.7% |
| 2010 | -- | $131,230 -6% |
| 2009 | -- | $139,620 |
| 2008 | -- | -- |
| 2007 | -- | -- |
| 2006 | -- | -- |
Find assessor info on the county website
Neighborhood: 99354
Nearby homes
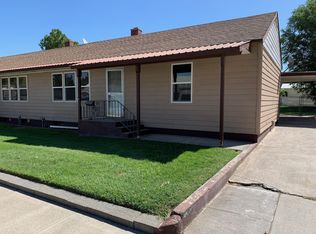
- $413,0102 bd1 ba1.3k sqft1328 Marshall Ave, Richland, WA 99354Off Market
- $479,0006 bd2 ba3k sqft1322 Marshall Ave, Richland, WA 99354Off Market
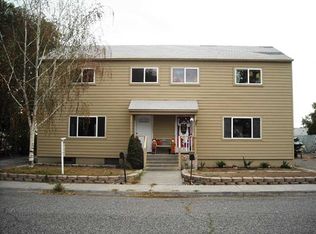
- $467,7006 bd2 ba3k sqft1322/1324 Marshall St, Richland, WA 99354Off Market
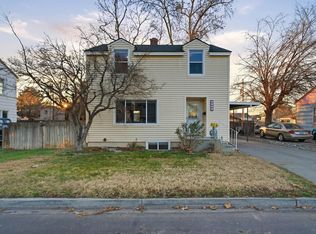
- $345,0004 bd2 ba1.8k sqft1327 Marshall Ave, Richland, WA 99354Sold
- $299,1003 bd2 ba1.2k sqft1320 Marshall Ave, Richland, WA 99354Off Market
- $339,9004 bd2 ba1.8k sqft1329 Marshall Ave, Richland, WA 99354Off Market
- $394,6003 bd2 ba2.3k sqft1323 Marshall Ave, Richland, WA 99354Off Market
- $365,0003 bd2 ba2.5k sqft1332 Marshall Ave, Richland, WA 99354Sold
Nearby schools
GreatSchools rating
- 5/10Jason Lee Elementary SchoolGrades: PK-5Distance: 0.6 mi
- 4/10Chief Joseph Middle SchoolGrades: 6-8Distance: 0.6 mi
- 8/10Richland High SchoolGrades: 9-12Distance: 0.6 mi
Schools provided by the listing agent
- District: Richland
Source: PACMLS. This data may not be complete. We recommend contacting the local school district to confirm school assignments for this home.


Get pre-qualified for a loan
At Zillow Home Loans, we can pre-qualify you in as little as 5 minutes with no impact to your credit score.An equal housing lender. NMLS #10287.
Sell for more on Zillow
Get a Zillow Showcase℠ listing at no additional cost and you could sell for .
$406,700
2% more
+$8,134
With Zillow Showcase(estimated)
$414,834
- Washington
- Benton County
- Richland
- 99354
- 1326 Marshall Ave
Nearby cities
Nearby zip codes
Other Richland Topics
