Beautifully appointed, this 4-bedroom, 3.5-bath Oak Forest home offers a thoughtfully designed floor plan with refinished wood floors and Visual Comfort lighting fixtures, adding warmth and timeless character throughout. The inviting kitchen features stainless steel appliances, a breakfast room, generous pantry, and vaulted ceiling. The spacious primary suite is a relaxing retreat with a 12-foot ceiling and spa-inspired bath featuring dual sinks, a soaking tub, walk-in shower, and expansive walk-in closet. The private backyard is designed for relaxing and entertaining, with a pool and outdoor kitchen completed in 2022, covered patio, attractive landscaping, and low-maintenance turf. A sprinkler system and 2-car garage with built-in storage complete this exceptional home.
All room measurements are approximate and must be confirmed by the buyer.
For sale
$1,319,000
1326 Martin St, Houston, TX 77018
4beds
3,363sqft
Single Family Residence
Built in 2013
7,440 Square Feet Lot
$1,266,300 Zestimate®
$392/sqft
$-- HOA
What's special
- 12 days
- 265
- 36
Likely to sell faster than
Zillow last checked:
Listing updated:
Listed by:
Sharidan Lippold TREC #0540456 713-299-9977,
Meadows Property Group
Source: HAR,MLS#: 58040186
Facts & features
Interior
Bedrooms & bathrooms
- Bedrooms: 4
- Bathrooms: 4
- Full bathrooms: 3
- 1/2 bathrooms: 1
Primary bedroom
- Level: First
- Area: 256
- Dimensions: 16x16
Bedroom
- Level: Second
- Area: 247
- Dimensions: 19x13
Bedroom
- Level: Second
- Area: 169
- Dimensions: 13x13
Bedroom
- Level: Second
- Area: 143
- Dimensions: 13x11
Other
- Level: First
- Area: 110
- Dimensions: 11x10
Dining room
- Level: First
- Area: 143
- Dimensions: 13x11
Family room
- Level: First
- Area: 391
- Dimensions: 23x17
Game room
- Level: Second
- Area: 228
- Dimensions: 19x12
Kitchen
- Level: First
- Area: 238
- Dimensions: 17x14
Heating
- Natural Gas
Cooling
- Ceiling Fan(s), Electric
Appliances
- Included: Disposal, Dryer, Washer, Double Oven, Gas Oven, Microwave, Gas Range, Dishwasher
- Laundry: Electric Dryer Hookup, Gas Dryer Hookup, Washer Hookup
Features
- High Ceilings, Primary Bed - 1st Floor, Walk-In Closet(s)
- Flooring: Carpet, Tile, Wood
- Windows: Insulated/Low-E windows, Window Coverings
Interior area
- Total structure area: 3,363
- Total interior livable area: 3,363 sqft
Property
Parking
- Total spaces: 2
- Parking features: Attached, Garage Door Opener, Double-Wide Driveway
- Attached garage spaces: 2
Features
- Stories: 2
- Patio & porch: Covered
- Exterior features: Outdoor Kitchen, Sprinkler System
- Has private pool: Yes
- Pool features: Gunite, Heated, In Ground, Pool/Spa Combo
- Fencing: Back Yard
Lot
- Size: 7,440 Square Feet
- Features: Subdivided, 0 Up To 1/4 Acre
Details
- Parcel number: 0731000160049
Construction
Type & style
- Home type: SingleFamily
- Architectural style: Traditional
- Property subtype: Single Family Residence
Materials
- Blown-In Insulation, Cement Siding
- Foundation: Slab
- Roof: Composition
Condition
- New construction: No
- Year built: 2013
Utilities & green energy
- Sewer: Public Sewer
- Water: Public
Green energy
- Energy efficient items: Thermostat, HVAC>13 SEER, Exposure/Shade
Community & HOA
Community
- Subdivision: Oak Forest
Location
- Region: Houston
Financial & listing details
- Price per square foot: $392/sqft
- Tax assessed value: $1,093,674
- Annual tax amount: $22,637
- Date on market: 9/23/2026
- Listing terms: Cash,Conventional,VA Loan
- Road surface type: Concrete, Curbs
Estimated market value
$1,266,300
$1.20M - $1.33M
$5,643/mo
Price history
| Date | Event | Price |
|---|---|---|
| 9/26/2026 | Listed for sale | $1,319,000+71.5%$392/sqft |
Source:  HAR #58040186 Report a problem HAR #58040186 Report a problem | ||
| 5/27/2015 | Sold | -- |
Source: Agent Provided Report a problem | ||
| 4/30/2015 | Pending sale | $769,000$229/sqft |
Source: Greenwood King Properties #37498056 Report a problem | ||
| 4/21/2015 | Listed for sale | $769,000+174.6%$229/sqft |
Source: Greenwood King Properties #37498056 Report a problem | ||
| 5/17/2013 | Listing removed | $280,000$83/sqft |
Source: Coldwell Banker United, Realtors #45136737 Report a problem | ||
| 4/17/2013 | Listed for sale | $280,000$83/sqft |
Source: Coldwell Banker United, #45136737 Report a problem | ||
Public tax history
| Year | Property taxes | Tax assessment |
|---|---|---|
| 2025 | $17,397 +2.4% | $1,093,674 -1.3% |
| 2024 | $16,989 +15.1% | $1,107,765 -0.3% |
| 2023 | $14,764 -2.4% | $1,111,249 +14.1% |
| 2022 | $15,131 | $973,928 +25.6% |
| 2021 | -- | $775,268 -8% |
| 2020 | $15,123 +5.2% | $843,115 +11.7% |
| 2019 | $14,382 +4.5% | $755,103 +9% |
| 2018 | $13,769 | $692,765 |
| 2017 | $13,769 -4.1% | $692,765 -3.9% |
| 2016 | $14,356 +5.1% | $721,042 -4.4% |
| 2015 | $13,658 0% | $753,969 +12.6% |
| 2014 | $13,659 | $669,405 +234.5% |
| 2013 | -- | $200,118 +24.1% |
| 2012 | -- | $161,301 +7.3% |
| 2011 | -- | $150,381 -2.4% |
| 2010 | -- | $154,075 |
| 2009 | -- | $154,075 +17.4% |
| 2007 | -- | $131,251 +6.1% |
| 2006 | -- | $123,735 +10.1% |
| 2005 | -- | $112,406 +9.2% |
| 2004 | -- | $102,900 |
| 2003 | -- | $102,900 +2.5% |
| 2002 | -- | $100,400 +11.4% |
| 2001 | -- | $90,100 +31.9% |
| 2000 | -- | $68,300 |
Find assessor info on the county website
Monthly payment
Est. payment
Payment breakdown
Explore the cost of this home by adjusting the details. Changes won't be saved.Climate risks
Neighborhood: Oak Forest - Garden Oaks
Nearby schools
Schools provided by the listing agent
- Elementary: Oak Forest Elementary School (Houston)
- Middle: Black Middle School
- High: Waltrip High School
Source: HAR. This data may not be complete. We recommend contacting the local school district to confirm school assignments for this home.
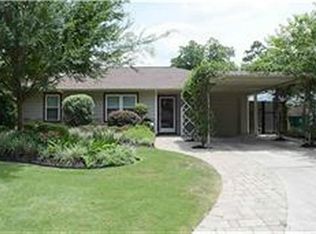
Similar homes
- $1,250,0004 bd4 ba3.1k sqft1236 Chamboard Ln, Houston, TX 77018For Sale
 MLS ID #32671582, Kristi Kolmetz, Oaks Realty. HAR
 - $1,295,0005 bd4 ba3.3k sqft1090 Lamonte Ln, Houston, TX 77018For Sale
 MLS ID #7893315, Bryan Beene, Keller Williams Realty Metropolitan. HAR
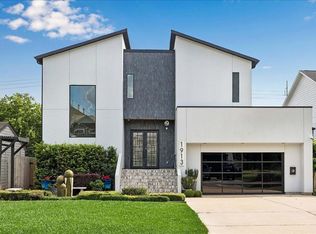
 - $1,450,0004 bd4 ba4k sqft1913 Du Barry Ln, Houston, TX 77018For Sale By Owner
- $1,425,0005 bd4 ba3.9k sqft1235 Thornton Rd, Houston, TX 77018For Sale
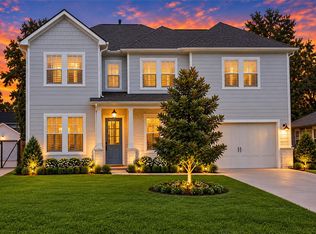 MLS ID #63505868, Shawn Manderscheid, eXp Realty LLC. HAR
