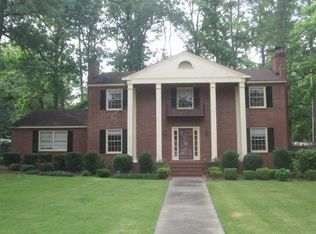
Beautifully updated three bedroom, two bath brick ranch home featuring new flooring throughout, new appliances, granite countertops, and new windows. Enjoy the spacious fenced backyard with no HOA restrictions. Conveniently located just minutes from shopping, dining, hospitals, I-20, and I-520, offering easy access to everything you need. Move-in ready and a must-see!
For sale
$265,000
1326 Martinique Drive, Augusta, GA 30909
3beds
1,790sqft
Single Family Residence
Built in 1968
0.39 Acres Lot
$257,100 Zestimate®
$148/sqft
$-- HOA
What's special
- 7 days |
- 397 |
- 39 |
Likely to sell faster than
Zillow last checked:
Listing updated:
Listed by:
Leroy Hammond 803-218-8392,
Keller Williams Realty Augusta Partners
Source: Hive MLS,MLS#: 100597516
Originating MLS: REALTORS® of Greater Augusta
Facts & features
Interior
Bedrooms & bathrooms
- Bedrooms: 3
- Bathrooms: 2
- Full bathrooms: 2
Rooms
- Room types: Living Room, Dining Room, Master Bedroom, Bedroom 2, Bedroom 3
Primary bedroom
- Level: Main
- Dimensions: 14 x 12
Bedroom 2
- Level: Main
- Dimensions: 11 x 11
Bedroom 3
- Level: Main
- Dimensions: 11 x 10
Dining room
- Level: Main
- Dimensions: 10 x 10
Kitchen
- Level: Main
- Dimensions: 10 x 9
Living room
- Level: Main
- Dimensions: 16 x 12
Heating
- Fireplace(s), Forced Air, Natural Gas
Cooling
- Central Air
Appliances
- Included: Refrigerator, Cooktop
Features
- Walk-in Closet(s), Ceiling Fan(s), Pantry, Walk-In Closet(s)
- Flooring: See Remarks, Other
- Basement: None,Crawl Space
- Attic: Pull Down Stairs
- Has fireplace: Yes
Interior area
- Total structure area: 1,790
- Total interior livable area: 1,790 sqft
Property
Parking
- Total spaces: 2
- Parking features: Detached, Other, See Remarks, Garage
- Attached garage spaces: 2
Features
- Levels: One
- Patio & porch: Patio
- Exterior features: Other, See Remarks
- Fencing: Back Yard,Wood
- Has view: Yes
- View description: See Remarks
- Frontage type: See Remarks
Lot
- Size: 0.39 Acres
- Features: Level, See Remarks, Other
Details
- Parcel number: 0314116000
- Zoning: n/a
Construction
Type & style
- Home type: SingleFamily
- Property subtype: Single Family Residence
Materials
- See Remarks, Brick
- Foundation: Crawl Space
- Roof: Architectural Shingle
Condition
- New construction: No
- Year built: 1968
Utilities & green energy
- Sewer: Public Sewer
- Water: Public
- Utilities for property: Cable Available
Community & HOA
Community
- Security: Security System
- Subdivision: Kingston (RI)
HOA
- Has HOA: No
- Amenities included: Other
Location
- Region: Augusta
Financial & listing details
- Price per square foot: $148/sqft
- Tax assessed value: $89,196
- Annual tax amount: $2,397
- Date on market: 8/20/2026
- Cumulative days on market: 8 days
- Listing agreement: Exclusive Right To Sell
- Listing terms: Cash,Conventional,FHA
Estimated market value
Zestimate®
$257,100
Estimated sales range
$244,000 - $270,000
Rent Zestimate®
$1,715/mo
Price history
| Date | Event | Price |
|---|---|---|
| 8/20/2026 | Listed for sale | $265,000$148/sqft |
Source: | ||
| 8/19/2026 | Listing removed | $265,000+6%$148/sqft |
Source: | ||
| 6/5/2026 | Listed for sale | $250,000$140/sqft |
Source: | ||
| 5/27/2026 | Pending sale | $250,000$140/sqft |
Source: | ||
| 5/23/2026 | Listed for sale | $250,000$140/sqft |
Source: | ||
| 5/23/2026 | Listing removed | $250,000+155.1%$140/sqft |
Source: | ||
| 3/18/2026 | Sold | $98,000-34.7%$55/sqft |
Source: Public Record Report a problem | ||
| 4/22/2020 | Sold | $150,000-3.2%$84/sqft |
Source: | ||
| 3/23/2020 | Pending sale | $155,000$87/sqft |
Source: EXP REALTY, LLC #452525 Report a problem | ||
| 3/2/2020 | Listed for sale | $155,000+6.9%$87/sqft |
Source: EXP REALTY, LLC #452525 Report a problem | ||
| 10/17/2019 | Listing removed | $145,000$81/sqft |
Source: KELLER WILLIAMS REALTY #446127 Report a problem | ||
| 9/3/2019 | Listed for sale | $145,000+76.8%$81/sqft |
Source: KELLER WILLIAMS REALTY #446127 Report a problem | ||
| 3/18/2014 | Sold | $82,000$46/sqft |
Source: Public Record Report a problem | ||
Public tax history
| Year | Property taxes | Tax assessment |
|---|---|---|
| 2025 | $1,148 +6.1% | $89,196 +3.1% |
| 2024 | $1,082 +8.7% | $86,556 -5.3% |
| 2023 | $996 -49.1% | $91,352 +50.5% |
| 2022 | $1,955 +0.7% | $60,686 +18.3% |
| 2021 | $1,942 -1.1% | $51,292 +5.8% |
| 2020 | $1,963 -0.7% | $48,460 |
| 2019 | $1,977 +1.9% | $48,460 |
| 2018 | $1,939 -1.9% | $48,460 |
| 2017 | $1,977 +1.8% | $48,460 |
| 2016 | $1,941 | $48,460 |
| 2015 | $1,941 +111% | $48,460 |
| 2014 | $920 | $48,460 |
| 2013 | -- | -- |
| 2012 | -- | -- |
| 2011 | -- | -- |
| 2010 | -- | -- |
| 2009 | -- | -- |
| 2008 | -- | -- |
| 2007 | -- | -- |
| 2005 | -- | -- |
| 2004 | -- | -- |
| 2001 | -- | -- |
| 2000 | -- | -- |
Find assessor info on the county website
Monthly payment
Est. payment
Payment breakdown
Explore the cost of this home by adjusting the details. Changes won't be saved.Climate risks
Neighborhood: Lake Aumond
Nearby schools
GreatSchools rating
- 4/10Lake Forest Hills Elementary SchoolGrades: PK-5Distance: 1.3 mi
- NALangford Middle SchoolGrades: 6-8Distance: 2 mi
- 3/10Academy of Richmond County High SchoolGrades: 9-12Distance: 4.1 mi
Schools provided by the listing agent
- Elementary: Lake Forest Elementary School
- Middle: Langford
- High: Richmond Academy
Source: Hive MLS. This data may not be complete. We recommend contacting the local school district to confirm school assignments for this home.
- $310,3004 bd3 ba2.6k sqft1324 Martinique Dr, Augusta, GA 30909Off Market
Save - $304,5005 bd3 ba2.6k sqft3523 Nassau Dr, Augusta, GA 30909Off Market
Save 
- $227,7004 bd2 ba1.8k sqft3521 Nassau Dr, Augusta, GA 30909Off Market
Save - $309,5004 bd2 ba2.8k sqft1323 Martinique Dr, Augusta, GA 30909Off Market
Save - $150,0004 bd2 ba2.3k sqft1322 Martinique Dr, Augusta, GA 30909Sold
Save - $238,5004 bd2 ba2.4k sqft1325 Martinique Dr, Augusta, GA 30909Off Market
Save - $279,9004 bd3 ba2.1k sqft3601 Nassau Dr, Augusta, GA 30909Off Market
Save - $177,4004 bd3 ba2.6k sqft3519 Nassau Dr, Augusta, GA 30909Sold
Save
A local agent can set up tours, give advice and negotiate with sellers.


