Skip main navigation
Sold for $390,000
  • $390,000

    1326 Meriden Avenue, Southington, CT 06489

    4beds
    1,404sqft
    Single Family Residence
    Built in 1954
    0.63 Acres Lot
    $398,000 Zestimate®
    $278/sqft
    $3,808 Estimated rent

    Home value

    $398,000

    $362,000 - $434,000

    $3,808/mo

    Zestimate® history
    Loading
    Loading...

    Owner options

    List your home for rent

    $3,808/mo

    Rent Zestimate®

    Find your next renter with Zillow Rental Manager. Plus, with online applications, you can quickly screen prospective tenants – for free.

    Learn more

    $3,808/mo

    Rent Zestimate®

    Refinance and save

    $2,791/mo

    Est. payment

    Refinancing to a lower rate could help reduce your monthly payments and save thousands over the life of the loan.

    See today's rates

    $2,791/mo

    Est. payment

    Explore your selling options

    Work with a Zillow partner agent

    Leverage their expertise and Zillow's premium Showcase listings to get your home seen by more buyers.

    Get started

    List with your own agent

    Get your home in front of millions of buyers by listing it on Zillow.

    Learn how to do it

    Sell it yourself

    Take full control of how buyers see your home on Zillow by listing For Sale by Owner (FSBO).

    List your home

    What's special

    Well-appointed bathroomsHuge flat backyardGenerous bedroomsSpacious floor planBright and inviting kitchenAmple counter spaceSpacious wood deck
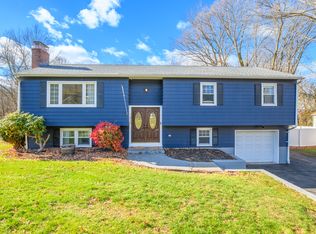
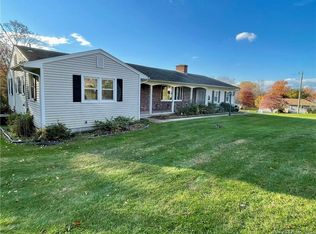
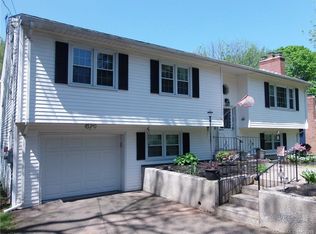
    Welcome to this lovingly maintained four-bedroom, three-bathroom Cape Cod style home in a desirable Southington neighborhood. A perfect blend of classic charm and modern updates sets this home apart and could be yours. Thoughtfully designed with two bedrooms on the first floor and two on the second, this home provides flexible living options ideal for today's lifestyles. Step inside to find a combination of hard wood flooring and newer carpeting through out, creating a warm and cohesive feel across the home. The bright and inviting kitchen features crisp white cabinetry, stainless steel appliances, and ample counter space, making it a perfect hub for cooking and entertaining. The spacious floor plan includes generous bedrooms, well-appointed bathrooms and is flooded with plenty of natural light. Step outside to enjoy a spacious wood deck which is ideal for outdoor dining, or entertaining all while overlooking the huge flat backyard. The lower walk out basement space has excellent potential for additional living area or in law suite complete with a finished half bathroom. Other possibilities could be a family room, home gym, or office. Additional storage in 2nd garage around back. Conveniently located near schools highways and shopping, this home offers easy access to everyday amenities white maintaining a comfortable residential feel. Updates to this property are newer water heater, furnace, roof, well pump, vinyl siding and much more. Schedule today for a private showing.

    Zillow last checked:

    Listing updated:

    Listed by:

    Dena J. Canney (860)869-9911,

    Tier 1 Real Estate 860-578-2016

    Bought with:

    Heather Chandler, RES.0832206

    RE/MAX RISE

    Source: Smart MLS,MLS#: 24148038MLS Logo

    Facts & features

    Interior

    Bedrooms & bathrooms
    • Bedrooms: 4
    • Bathrooms: 3
    • Full bathrooms: 1
    • 1/2 bathrooms: 2
    Primary bedroom
    • Level: Main
    Bedroom
    • Level: Main
    Bedroom
    • Level: Upper
    Bedroom
    • Level: Upper
    Dining room
    • Level: Main
    Living room
    • Level: Main
    Heating
    • Forced Air, Oil
    Cooling
    • Wall Unit(s)
    Appliances
    • Included: Electric Cooktop, Electric Range, Microwave, Refrigerator, Dishwasher, Washer, Dryer, Electric Water Heater, Water Heater
    • Laundry: Lower Level
    Features
    • Basement: Full,Unfinished,Interior Entry,Concrete
    • Attic: Walk-up
    • Has fireplace: No
    Interior area
    • Total structure area: 1,404
    • Total interior livable area: 1,404 sqft
    • Finished area above ground: 1,404

    Property

    Parking
    • Total spaces: 5
    • Parking features: Attached, Paved, Off Street, Driveway, Private, Circular Driveway
    • Attached garage spaces: 1
    • Has uncovered spaces: Yes
    Features
    • Patio & porch: Deck, Patio
    • Exterior features: Garden, Lighting
    Lot
    • Size: 0.63 Acres
    • Features: Few Trees, Wooded, Dry, Level, Cleared
    Details
    • Parcel number: 2343401
    • Zoning: R-20/2

    Construction

    Type & style
    • Home type: SingleFamily
    • Architectural style: Cape Cod
    • Property subtype: Single Family Residence
    Materials
    • Vinyl Siding
    • Foundation: Concrete Perimeter
    • Roof: Asphalt
    Condition
    • New construction: No
    • Year built: 1954

    Utilities & green energy

    • Sewer: Public Sewer
    • Water: Well

    Community & neighborhood

    Community
    • Community features: Golf, Health Club, Library, Medical Facilities, Park, Pool, Public Rec Facilities, Shopping/Mall
    Location
    • Region: Southington

    Price history

    DateEventPrice
    4/16/2026Sold$390,000-2.5%$278/sqft
    Source: Smart MLS #24148038 Report a problem
    2/19/2026Price change$399,900-4.8%$285/sqft
    Source: Smart MLS #24148038 Report a problem
    2/1/2026Listed for sale$420,000+236%$299/sqft
    Source: Smart MLS #24148038 Report a problem
    2/11/1988Sold$125,000$89/sqft
    Source: Public Record Report a problem

    Public tax history

    YearProperty taxesTax assessment
    2025$5,071 +5.6%$152,700
    2024$4,801 +3.6%$152,700
    2023$4,636 +4.2%$152,700
    2022$4,448 +0.3%$152,700
    2021$4,433 +10.6%$152,700 +16.7%
    2020$4,007 0%$130,810
    2019$4,008 +0.5%$130,810
    2018$3,987 $130,810
    2017$3,987 +2.8%$130,810
    2016$3,877 $130,810

    Find assessor info on the county website

    Neighborhood: 06489

    Nearby schools

    GreatSchools rating
    Schools provided by the listing agent
    • High: Southington

    Source: Smart MLS. This data may not be complete. We recommend contacting the local school district to confirm school assignments for this home.

    Get pre-qualified for a loan
    At Zillow Home Loans, we can pre-qualify you in as little as 5 minutes with no impact to your credit score.

    An equal housing lender. NMLS #10287.

    Sell for more on Zillow
    Get a Zillow Showcase℠ listing at no additional cost and you could sell for .
    $398,000
    2% more
    +$7,960
    With Zillow Showcase(estimated)
    $405,960