Skip main navigation
Off market
  • $789,600

    1326 Miracle Strip Pkwy Unit Parkway Ph 2, Fort Walton Beach, FL 32548

    3beds
    1,777sqft
    Condominium
    Built in 2006
    -- sqft lot
    $789,600 Zestimate®
    $444/sqft
    $2,662 Estimated rent

    Home value

    $789,600

    $711,000 - $876,000

    $2,662/mo

    Zestimate® history
    Loading
    Loading...

    Owner options

    List your home for rent

    $2,662/mo

    Rent Zestimate®

    Find your next renter with Zillow Rental Manager. Plus, with online applications, you can quickly screen prospective tenants – for free.

    Learn more

    $2,662/mo

    Rent Zestimate®

    Refinance and save

    $5,029/mo

    Est. payment

    Refinancing to a lower rate could help reduce your monthly payments and save thousands over the life of the loan.

    See today's rates

    $5,029/mo

    Est. payment

    Explore your selling options

    Work with a Zillow partner agent

    Leverage their expertise and Zillow's premium Showcase listings to get your home seen by more buyers.

    Get started

    List with your own agent

    Get your home in front of millions of buyers by listing it on Zillow.

    Learn how to do it

    Sell it yourself

    Take full control of how buyers see your home on Zillow by listing For Sale by Owner (FSBO).

    List your home

    What's special

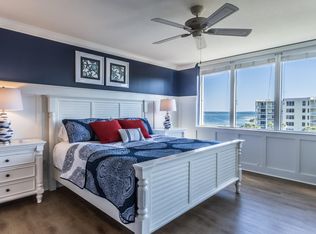
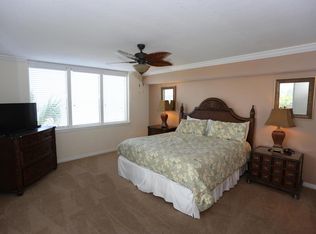
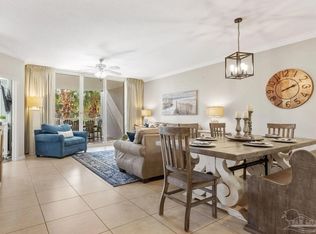
    Discover why Destin West Beach and Bay Resort is one of the most sought after destinations on the Emerald Coast. This spacious unit in this magnificent complex offers a direct view of the bay that will truly take your breath away as you sit on your large patio or from your Hot Tub on your private roof garden. The court yard is surrounded by an incredible International Award winning Lazy River Pool, heated Swimming Pool with a large Waterfall, a Zero-entry Pool, two large Jacuzzi Hot Spas, and amazing lush landscaping. An elevated Sky Bridge over Hwy 98 allows you to have gulf beach access only a short traffic-free walk from your condo. This outstanding condo features a stainless steel kitchen package with granite Kitchen counter tops, and upgraded cabinets. Jetted Jacuzzi tubs More. are featured in the master bath along with marble walls to match the counter tops and tub surround. Crown in the living, dinning, master, guest bedroom, Hall and den and third bedroom. Beautiful 18x18 inch porcelain tile are in the foyer, hall, kitchen, living, bathrooms, and laundry room where you are provided with a washer & dryer. There are four miles of secluded gulf and bay beach nearby Eastward to the Destin pass. The facilities convenient location allows you to be minutes from the Boardwalk, restaurants, night clubs, shopping, stores, and offers additional great rental income. Building is steel and concrete. Porcelain tile on all walkways and balconies. All owners and guest have exclusive use of all facilities on the bay and the gulf sides, as well as, the state-of-the-art Fitness Center. Destin West Beach and Bay Resort is a Caribbean-style condominium with features, facilities, construction, amenities, and luxury above the rest. Listing broker/licensee is related to owner.

    This property is not currently displayed as for sale or rent on Zillow. This may be different from what's on other websites or public sources.

    Zillow last checked:

    Listing updated:

    Listed by:

    David H Wallace 850-368-3601,

    David Wallace Realty Llc

    Bought with:

    David H Wallace, 3139304

    David Wallace Realty Llc

    Source: ECAOR,MLS#: 720679MLS Logo

    Facts & features

    Interior

    Bedrooms & bathrooms
    • Bedrooms: 3
    • Bathrooms: 2
    • Full bathrooms: 2
    Primary bedroom
    • Description: Dimensions: 14'7''x16'9'' sf
    • Level: First
    Bedroom
    • Description: Dimensions: 11'6''x12'10'' sf
    • Level: First
    Bedroom
    • Description: Dimensions: 11'9''''x12'10'' sf
    • Level: First
    Primary bathroom
    • Description: Dimensions: 17'.2''x11'9'''' sf
    • Level: First
    Bathroom
    • Description: Dimensions: 5.0'x7'11'' sf
    • Level: First
    Other
    • Description: Dimensions: 307 sf
    • Level: First
    Other
    • Description: Dimensions: 1,444 sf
    • Level: Second
    Dining area
    • Description: Dimensions: 18'5''x8' sf
    • Level: First
    Foyer
    • Description: Dimensions: 5'x12' sf
    • Level: First
    Great room
    • Description: Dimensions: 18'5''x15'3'' sf
    • Level: First
    Kitchen
    • Description: Dimensions: 5'6''x12' sf
    • Level: First
    Laundry
    • Description: Dimensions: 6'6'' sf
    • Level: First
    Heating
    • Heat Pump, Central, Heat High Efficiency
    Cooling
    • Ceiling Fan(s)
    Appliances
    • Included: Cooktop, Dishwasher, Disposal, Dryer, Microwave, Range Hood, Refrigerator, Washer
    • Laundry: Washer/Dryer Hookup
    Features
    • Breakfast Bar, Crown Molding, Recessed Lighting, Owner's Closet, Woodwork Painted
    • Flooring: Marble, Carpet
    • Doors: Storm Door(s)
    • Windows: Double Pane Windows, Plantation Shutters, Window Treatments
    Interior area
    • Total structure area: 1,777
    • Total interior livable area: 1,777 sqft

    Property

    Parking
    • Total spaces: 2
    • Parking features: Garage Door Opener, Guest, Garage, Covered
    • Garage spaces: 1
    • Covered spaces: 2
    Features
    • Stories: 6
    • Patio & porch: Enclosed, Covered
    • Exterior features: Outdoor Grill, Balcony, Sprinkler System
    • Has private pool: Yes
    • Pool features: Heated, In Ground, Pool - Enclosed
    • Has spa: Yes
    • Spa features: Heated
    • Fencing: Partial
    • Has view: Yes
    • View description: Bay, Gulf
    • Has water view: Yes
    • Water view: Bay,Gulf
    • Waterfront features: Bay, Waterfront
    Details
    • Parcel number: 002S24230300000PH2

    Construction

    Type & style
    • Home type: Condo
    • Property subtype: Condominium
    Materials
    • Concrete, Stucco, Steel Frame, Trim Wood
    • Foundation: Slab
    • Roof: Concrete,Flat
    Condition
    • Construction Complete
    • New construction: No
    • Year built: 2006

    Utilities & green energy

    • Water: Public
    Green energy
    • Energy efficient items: Doors

    Community & HOA

    Community
    • Features: BBQ Pit/Grill, Beach, Dock, Dumpster, Elevators, Fitness Center, Handicap Provisions, Marina, Minimum Rental Prd, Picnic Area, Pool, TV Cable, Waterfront, Whirlpool
    • Security: Fire Alarm, Smoke Detector(s)
    • Subdivision: DESTIN WEST HERON
    HOA
    • Has HOA: Yes
    • Services included: Maintenance Grounds, Insurance, Legal, Licenses/Permits, Management, Recreational Faclty, Maintenance Structure, Security, Sewer, Cable TV, Trash, Water, Internet
    Location
    • Region: Fort Walton Beach

    Financial & listing details

    • Price per square foot: $444/sqft
    • Annual tax amount: $4,921
    • Date on market: 1/10/2016

    Price history

    DateEventPrice
    2/29/2016Sold$562,000$316/sqft
    Source: ECAOR #720679 Report a problem

    Public tax history

    Tax history is unavailable.

    Neighborhood: Okaloosa Island

    Nearby schools

    GreatSchools rating
    Schools provided by the listing agent
    • Elementary: Elliott Point
    • Middle: Bruner
    • High: Fort Walton Beach

    Source: ECAOR. This data may not be complete. We recommend contacting the local school district to confirm school assignments for this home.

    Get pre-qualified for a loan
    At Zillow Home Loans, we can pre-qualify you in as little as 5 minutes with no impact to your credit score.

    An equal housing lender. NMLS #10287.

    Sell for more on Zillow
    Get a Zillow Showcase℠ listing at no additional cost and you could sell for .
    $789,600
    2% more
    +$15,792
    With Zillow Showcase(estimated)
    $805,392