Skip main navigation
Off market
  • $1,126,200

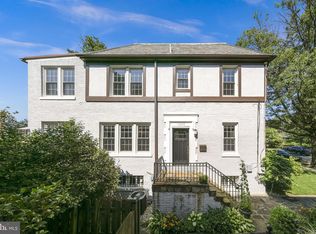
    1326 Montague St NW, Washington, DC 20011

    4beds
    2,613sqft
    Townhouse
    Built in 1927
    2,613 Square Feet Lot
    $1,126,200 Zestimate®
    $431/sqft
    $5,845 Estimated rent

    Home value

    $1,126,200

    $1.07M - $1.18M

    $5,845/mo

    Zestimate® history
    Loading
    Loading...

    Owner options

    List your home for rent

    $5,845/mo

    Rent Zestimate®

    Find your next renter with Zillow Rental Manager. Plus, with online applications, you can quickly screen prospective tenants – for free.

    Learn more

    $5,845/mo

    Rent Zestimate®

    Refinance and save

    $5,371/mo

    Est. payment

    Refinancing to a lower rate could help reduce your monthly payments and save thousands over the life of the loan.

    See today's rates

    $5,371/mo

    Est. payment

    Explore your selling options

    Work with a Zillow partner agent

    Leverage their expertise and Zillow's premium Showcase listings to get your home seen by more buyers.

    Get started

    List with your own agent

    Get your home in front of millions of buyers by listing it on Zillow.

    Learn how to do it

    Sell it yourself

    Take full control of how buyers see your home on Zillow by listing For Sale by Owner (FSBO).

    List your home

    What's special

    Welcome to this absolutely stunning, luxurious townhouse! Upon entering the beautiful home you are greeted by an entertainers open concept living, dining areas, and spectacular kitchen, which allows for exceptional entertaining indoors, or spill out on to the completely renovated deck providing one's own private oasis and outdoor living area. The primary bedroom does Not disappoint! There are multiple walk-in custom closets, and an absolutely stunning primary bathroom with double sinks, separate tub, and large walk-in shower. Additional features include stainless steel appliances, tankless water heater, hardwood floors throughout the main level and upper level, and both the main level as well as the finished lower level have half baths. The upper level has 3 bedrooms and 2 full baths. Did I mention there is a covered, secure 2 Car Parking area?! Both the front and back yards are completely fenced in. If you're looking for additional storage, this home has it! Off of the new deck there is an outdoor closet/shed, and through the lower level rec room there is a large, secure workshop/storage area.

    This property is off market, which means it's not currently listed for sale or rent on Zillow. This may be different from what's available on other websites or public sources.

    Facts & features

    Interior

    Bedrooms & bathrooms
    • Bedrooms: 4
    • Bathrooms: 4
    • Full bathrooms: 3
    • 1/2 bathrooms: 1
    Heating
    • Forced air, Electric
    Cooling
    • Central
    Appliances
    • Included: Dishwasher, Dryer, Refrigerator, Washer
    • Laundry: Washer/Dryer Hookups Only
    Features
    • Kitchen Island, Pantry, Recessed Lighting, Walk-In Closet(s), Soaking Tub, Skylight(s), Wood Floors, Master Bath(s), Combination Dining/Living, Breakfast Area, Kitchen - Table Space, Combination Kitchen/Dining, Combination Kitchen/Living, Stall Shower, Tub Shower
    • Flooring: Hardwood
    • Basement: Finished
    • Has fireplace: Yes
    Interior area
    • Total interior livable area: 2,613 sqft
    • Finished area below ground: 693

    Property

    Parking
    • Total spaces: 2
    • Parking features: Carport
    Accessibility
    • Accessibility features: Other
    Features
    • Exterior features: Brick
    Lot
    • Size: 2,613 sqft
    Details
    • Parcel number: 27960032
    • Special conditions: Standard

    Construction

    Type & style
    • Home type: Townhouse
    • Architectural style: Federal
    Materials
    • Roof: Metal
    Condition
    • Year built: 1927

    Community & neighborhood

    Location
    • Region: Washington

    Other

    Other facts
    • Heating: Forced Air, Central, Baseboard - Electric
    • Appliances: Dishwasher, Refrigerator, Disposal, Exhaust Fan, Washer/Dryer Stacked, Self Cleaning Oven, Stainless Steel Appliance(s), Bar Fridge, Oven/Range - Gas, Energy Efficient Appliances
    • CarportYN: true
    • ParkingFeatures: Detached Carport, Off Street
    • HeatingYN: true
    • CoolingYN: true
    • ConstructionMaterials: Stone, Vinyl Siding, Brick Front
    • StoriesTotal: 3
    • InteriorFeatures: Kitchen Island, Pantry, Recessed Lighting, Walk-In Closet(s), Soaking Tub, Skylight(s), Wood Floors, Master Bath(s), Combination Dining/Living, Breakfast Area, Kitchen - Table Space, Combination Kitchen/Dining, Combination Kitchen/Living, Stall Shower, Tub Shower
    • SpecialListingConditions: Standard
    • CoveredSpaces: 2
    • Cooling: Central Air
    • ArchitecturalStyle: Federal
    • BelowGradeFinishedArea: 693
    • AccessibilityFeatures: Other
    • Basement: Y
    • LaundryFeatures: Washer/Dryer Hookups Only
    • MlsStatus: Active

    Price history

    DateEventPrice
    8/15/2022Sold$1,135,000-1.3%$434/sqft
    Source: Bright MLS #DCDC2056102 Report a problem
    7/18/2022Pending sale$1,150,000$440/sqft
    Source: Bright MLS #DCDC2056102 Report a problem
    7/7/2022Listed for sale$1,150,000+31.4%$440/sqft
    Source: Bright MLS #DCDC2056102 Report a problem
    8/11/2020Sold$875,000$335/sqft
    Source: Public Record Report a problem
    7/10/2020Pending sale$875,000$335/sqft
    Source: RE/MAX Realty Group #DCDC472926 Report a problem
    7/2/2020Listed for sale$875,000$335/sqft
    Source: RE/MAX Realty Group #DCDC472926 Report a problem

    Public tax history

    YearProperty taxesTax assessment
    2025$8,649 +9.2%$1,107,370 +0.5%
    2024$7,922 +9.6%$1,102,170 +18%
    2023$7,228 -3.4%$934,350 +6.1%
    2022$7,484 +36.9%$880,500 +3.2%
    2021$5,466 +140.7%$853,490 +34.8%
    2020$2,271 +9.8%$633,370 +8.3%
    2018$2,069 +9.8%$584,910 +10%
    2017$1,885 +9.8%$531,970 +10.3%
    2016$1,716 +9.9%$482,150 +5.8%
    2015$1,561 +9.6%$455,680 +9.4%
    2014$1,424 +9.6%$416,510 -0.9%
    2013$1,299 +9.4%$420,140 -1.9%
    2012$1,187 $428,080
    2011$1,187 +21%$428,080 -5.9%
    2010$981 +10%$455,030 -9.1%
    2009$892 +12.6%$500,700 +6.9%
    2007$792 +5.2%$468,450 +5.7%
    2006$752 -53.5%$443,380 +23.5%
    2005$1,620 +12%$359,010 +45.5%
    2004$1,446 +12%$246,740 +50%
    2003$1,291 +2.4%$164,493 +2%
    2002$1,261 +2.5%$161,341 +2%
    2001$1,231 $158,188

    Find assessor info on the county website

    Neighborhood: Sixteenth Street Heights

    Nearby schools

    GreatSchools rating
    Schools provided by the listing agent
    • District: DISTRICT OF COLUMBIA PUBLIC SCHOOLS

    Source: The MLS. This data may not be complete. We recommend contacting the local school district to confirm school assignments for this home.

    Get a cash offer in 3 minutes
    Find out how much your home could sell for in as little as 3 minutes with a no-obligation cash offer.
    Estimated market value
    $1,126,200
    Get a cash offer in 3 minutes
    Find out how much your home could sell for in as little as 3 minutes with a no-obligation cash offer.
    Estimated market value
    $1,126,200