Skip main navigation
Off market
Street View
  • $686,500

    1326 Moon Dr, Yardley, PA 19067

    3beds
    2,356sqft
    SingleFamily
    Built in 1958
    0.37 Acres Lot
    $686,500 Zestimate®
    $291/sqft
    $3,797 Estimated rent

    Home value

    $686,500

    $638,000 - $741,000

    $3,797/mo

    Zestimate® history
    Loading
    Loading...

    Owner options

    List your home for rent

    $3,797/mo

    Rent Zestimate®

    Find your next renter with Zillow Rental Manager. Plus, with online applications, you can quickly screen prospective tenants – for free.

    Learn more

    $3,797/mo

    Rent Zestimate®

    Refinance and save

    $4,384/mo

    Est. payment

    Refinancing to a lower rate could help reduce your monthly payments and save thousands over the life of the loan.

    See today's rates

    $4,384/mo

    Est. payment

    Explore your selling options

    Work with a Zillow partner agent

    Leverage their expertise and Zillow's premium Showcase listings to get your home seen by more buyers.

    Get started

    List with your own agent

    Get your home in front of millions of buyers by listing it on Zillow.

    Learn how to do it

    Sell it yourself

    Take full control of how buyers see your home on Zillow by listing For Sale by Owner (FSBO).

    List your home

    What's special

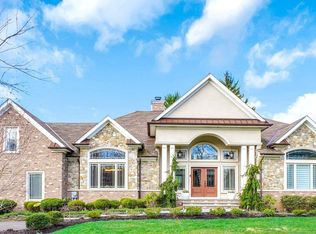
    Nestled among mature trees on a magnificent lot in one of Yardley's most established neighborhoods of custom homes, this spacious and charming all brick, ranch style home is sure to delight . Step into the large foyer which opens to the spacious formal living room. With vaulted ceiling, gracious brick fireplace, fabulous light from the tremendous bay window, this is an open concept design. The living room opens fully to the formal dining room also with wonderful light from the picture window. Visualize the entertainment possibilities in this fabulous space. From the dining room, the well appointed kitchen and breakfast room are just steps away. Featuring stainless appliances, GAS cooktop, double ovens, plenty of storage and work space and direct easy access from the garage, the kitchen is a delightfully large and bright work and gathering area. The breakfast room, fully open to the kitchen, enjoys views of the pastoral and private backyard from the expanse of 5 casement windows. Situated next to the kitchen and also enjoying views and access to the patio and wonderful backyard is the family room. With hardwood floors, French doors and two massive windows the natural light and backyard views from this room are stunning. Vintage wood tone built ins and paneling make this a truly unique and special area of the home. Separated from the main living areas by hallways and good design are three large main level bedrooms along with two full baths. The master bedroom is expansive and includes a generous walk in closet and good sized master bathroom. The additional two bedrooms are nearly identical in size, both offering ample living and closet space. The hall bath is also spacious and includes double sink vanity and full ceramic tub and there's a huge triple door hall closet as well as a large linen closet. Another wonderful feature of this home is a massive, partially finished basement. The unfinished portion houses the laundry area and offers tons of storage and workshop area. The finished portion of the basement measures an impressive 43' x 23' of wide open space with endless possibilities. Add to this a 2 car garage and attic, and storage will not be a problem. Mature landscaping surrounds the home to be enjoyed from the raised patio with brick knee wall. With fabulous location, style, and space at an affordable price,you'll enjoy creating one-level living all your own in a beautiful setting that is hard to find. Less than 10 mins to I-295, Rt. 1, and trains to NYC and Phila, this is a commuters ideal loca

    This property is off market, which means it's not currently listed for sale or rent on Zillow. This may be different from what's available on other websites or public sources.
    Facts & features

    Interior

    Bedrooms & bathrooms
    • Bedrooms: 3
    • Bathrooms: 2
    • Full bathrooms: 2
    Heating
    • Forced air
    Cooling
    • Central
    Features
    • Built-Ins, Eat-in Kitchen, Attic, Entry Level Bedroom, Breakfast Area
    • Basement: Y
    • Has fireplace: Yes
    • Fireplace features: wood stove
    Interior area
    • Total interior livable area: 2,356 sqft

    Property

    Parking
    • Total spaces: 6
    • Parking features: Garage - Attached
    Features
    • Exterior features: Stone
    Lot
    • Size: 0.37 Acres
    Details
    • Parcel number: 20043023009
    • Special conditions: Standard

    Construction

    Type & style
    • Home type: SingleFamily
    • Architectural style: Ranch/Rambler
    Condition
    • Year built: 1958

    Community & HOA

    Location
    • Region: Yardley
    • Municipality: LOWER MAKEFIELD TWP

    Financial & listing details

    • Price per square foot: $291/sqft
    • Tax assessed value: $525,300
    • Annual tax amount: $10,837

    Price history

    DateEventPrice
    7/15/2020Sold$400,000-3.6%$170/sqft
    Source: CB Hearthside solds #PABU496602_19067 Report a problem
    5/26/2020Pending sale$414,900$176/sqft
    Source: Coldwell Banker Hearthside #PABU496602 Report a problem
    5/22/2020Listed for sale$414,900$176/sqft
    Source: Coldwell Banker Hearthside #PABU496602 Report a problem

    Public tax history

    YearProperty taxesTax assessment
    2025$10,837 +0.8%$43,600
    2024$10,754 +9.7%$43,600
    2023$9,806 +2.2%$43,600
    2022$9,593 +1.6%$43,600
    2021$9,441 $43,600
    2020$9,441 +3.8%$43,600
    2018$9,091 +4.4%$43,600
    2017$8,708 $43,600
    2016$8,708 $43,600
    2015-- $43,600
    2014-- $43,600
    2013-- $43,600
    2012-- $43,600
    2011-- $43,600
    2010-- $43,600
    2009-- $43,600
    2008-- $43,600
    2007-- $43,600
    2006-- $43,600
    2005-- $43,600 +300%
    2004-- $10,900
    2003-- $10,900
    2002-- $10,900
    2000-- $10,900
    Find assessor info on the county website

    Neighborhood: 19067

    Nearby schools

    GreatSchools rating
    Schools provided by the listing agent
    • Elementary: MAKEFIELD
    • Middle: WILLIAM PENN
    • High: PENNSBURY
    • District: PENNSBURY

    Source: The MLS. This data may not be complete. We recommend contacting the local school district to confirm school assignments for this home.

    Get a cash offer in 3 minutes
    Find out how much your home could sell for in as little as 3 minutes with a no-obligation cash offer.
    Estimated market value
    $686,500
    Get a cash offer in 3 minutes
    Find out how much your home could sell for in as little as 3 minutes with a no-obligation cash offer.
    Estimated market value
    $686,500