3 bedroom, 2 bath home on a beautiful, wooded lot in the City limits of Ely. The open kitchen, dining and living area features tile flooring, tongue and groove pine vaulted ceilings in the living and dining area. Log railing accents leading to the loft area bedroom. Living room patio door leading to the wooded, fenced back yard. Spacious kitchen with granite counters, a full wall of wood cabinets and a west facing bay window. Both bedrooms face east and have woodgrain laminate flooring. Private master bath plus a ¾ bath. Attached garage with in-floor heat. Beautiful fenced back yard with a screen house and storage building. Low maintenance vinyl siding. Asphalt driveway. Just a short distance to the Trezona Trail. This lovely, well maintained home is in a great location in a quiet, residential neighborhood.
Sold for $250,000
$250,000
1326 N 21st Ave E, Ely, MN 55731
3beds
1,728sqft
Single Family Residence
Built in 2005
0.4 Acres Lot
$353,400 Zestimate®
$145/sqft
$2,140 Estimated rent
Home value
$353,400
$325,000 - $382,000
$2,140/mo
Zestimate® history
Owner options
List your home for rent
$2,140/mo
Rent Zestimate®
Find your next renter with Zillow Rental Manager. Plus, with online applications, you can quickly screen prospective tenants – for free.
$2,140/mo
Rent Zestimate®
Refinance and save
$1,280/mo
Est. payment
Refinancing to a lower rate could help reduce your monthly payments and save thousands over the life of the loan.
$1,280/mo
Est. payment
Explore your selling options
Work with a Zillow partner agent
Leverage their expertise and Zillow's premium Showcase listings to get your home seen by more buyers.
Get startedList with your own agent
Get your home in front of millions of buyers by listing it on Zillow.
Learn how to do itSell it yourself
Take full control of how buyers see your home on Zillow by listing For Sale by Owner (FSBO).
List your homeWhat's special
Storage buildingLog railing accentsPrivate master bathBay windowScreen houseGranite countersWood cabinets
Zillow last checked:
Listing updated:
Listed by:
Janet Erchul 218-365-2100,
Ely Realty
Bought with:
Anna Yahnke, MN 20593852
Bear Island Realty LLC
Source: Lake Superior Area Realtors as distributed by MLS GRID,MLS#: 6121960
Facts & features
Interior
Bedrooms & bathrooms
- Bedrooms: 3
- Bathrooms: 2
- Full bathrooms: 1
- 3/4 bathrooms: 1
- Main level bedrooms: 1
Rooms
- Room types: Loft
Primary bedroom
- Description: Woodgrain laminate flooring Double closet Large East facing window Includes laundry area Master bath
- Level: Main
- Area: 224 Square Feet
- Dimensions: 16 x 14
Bedroom
- Description: Carpeted Under eave storage Log railings
- Level: Upper
- Area: 288 Square Feet
- Dimensions: 16 x 18
Bedroom
- Description: Woodgrain laminate flooring Closet Large east facing window
- Level: Main
- Area: 144 Square Feet
- Dimensions: 12 x 12
Bathroom
- Description: 3/4 Bath Tile floor
- Level: Main
- Area: 48 Square Feet
- Dimensions: 8 x 6
Bathroom
- Description: Full bath Tile floor
- Level: Main
- Area: 48 Square Feet
- Dimensions: 8 x 6
Dining room
- Description: Tile Floor Large West facing window
- Level: Main
- Area: 192 Square Feet
- Dimensions: 12 x 16
Kitchen
- Description: Tile Floor Stainless appliances Bay Window Wood Cabinets
- Level: Main
- Area: 168 Square Feet
- Dimensions: 14 x 12
Laundry
- Description: Includes washer and dryer
- Level: Main
- Area: 48 Square Feet
- Dimensions: 8 x 6
Living room
- Description: Tile Floor Patio door to back yard Free standing propane fireplace stove
- Level: Main
- Area: 192 Square Feet
- Dimensions: 12 x 16
Heating
- Boiler, Fireplace(s), In Floor Heat, Propane
Appliances
- Included: Water Heater-Electric, Dishwasher, Dryer, Microwave, Range, Refrigerator, Washer
- Laundry: Main Level, Dryer Hook-Ups, Washer Hookup
Features
- Natural Woodwork, Vaulted Ceiling(s)
- Flooring: Tiled Floors
- Doors: Patio Door
- Windows: Vinyl Windows
- Basement: N/A
- Number of fireplaces: 1
- Fireplace features: Free Standing
Interior area
- Total interior livable area: 1,728 sqft
- Finished area above ground: 1,728
- Finished area below ground: 0
Property
Parking
- Total spaces: 2
- Parking features: Asphalt, Detached, Drains, Electrical Service, Heat, Insulation, Slab
- Garage spaces: 2
Accessibility
- Accessibility features: Partially Wheelchair
Features
- Exterior features: Rain Gutters
- Fencing: Fenced
- Has view: Yes
- View description: City Lights
Lot
- Size: 0.4 Acres
- Dimensions: 80 x 250
- Features: Landscaped, Tree Coverage - Medium, Level
Details
- Additional structures: Screenhouse, Storage Shed
- Parcel number: 030006300090
- Zoning description: Residential
- Other equipment: Fuel Tank-Rented
Construction
Type & style
- Home type: SingleFamily
- Architectural style: Other
- Property subtype: Single Family Residence
Materials
- Vinyl, Frame/Wood
- Roof: Asphalt Shingle
Condition
- Previously Owned
- Year built: 2005
Utilities & green energy
- Electric: City Of Ely
- Sewer: Public Sewer
- Water: Public
- Utilities for property: Cable, Satellite
Community & HOA
HOA
- Has HOA: No
Location
- Region: Ely
Financial & listing details
- Price per square foot: $145/sqft
- Tax assessed value: $257,500
- Annual tax amount: $3,375
- Date on market: 9/17/2025
- Cumulative days on market: 52 days
- Listing terms: Cash,Conventional,FHA,VA Loan
Price history
| Date | Event | Price |
|---|---|---|
| 12/18/2025 | Sold | $250,000-15.3%$145/sqft |
Source:  Lake Superior Area Realtors as distributed by MLS GRID #6121960 Report a problem Lake Superior Area Realtors as distributed by MLS GRID #6121960 Report a problem | ||
| 11/12/2025 | Pending sale | $295,000$171/sqft |
Source: Lake Superior Area Realtors as distributed by MLS GRID #6121960 Report a problem | ||
| 10/22/2025 | Price change | $295,000-7.8%$171/sqft |
Source: Range AOR #149048 Report a problem | ||
| 10/8/2025 | Listed for sale | $320,000$185/sqft |
Source: Range AOR #149048 Report a problem | ||
| 9/21/2025 | Contingent | $320,000$185/sqft |
Source: Lake Superior Area Realtors as distributed by MLS GRID #6121960 Report a problem | ||
| 9/17/2025 | Listed for sale | $320,000+42.9%$185/sqft |
Source: Lake Superior Area Realtors as distributed by MLS GRID #6121960 Report a problem | ||
| 10/2/2020 | Sold | $224,000-19.7%$130/sqft |
Source: Public Record Report a problem | ||
| 9/10/2020 | Pending sale | $279,000$161/sqft |
Source: Wildwoods Land Company #6085252 Report a problem | ||
| 8/31/2020 | Price change | $279,000-2.1%$161/sqft |
Source: Wildwoods Land Company #6085252 Report a problem | ||
| 5/29/2020 | Price change | $285,000-4.4%$165/sqft |
Source: Wildwoods Land Company #6085252 Report a problem | ||
| 8/1/2019 | Listed for sale | $298,000+41.9%$172/sqft |
Source: Wildwoods Land Company #6085252 Report a problem | ||
| 5/19/2006 | Sold | $210,000+1527.9%$122/sqft |
Source: Public Record Report a problem | ||
| 5/24/2005 | Sold | $12,900$7/sqft |
Source: Public Record Report a problem | ||
Public tax history
| Year | Property taxes | Tax assessment |
|---|---|---|
| 2024 | $3,318 -13.9% | $257,500 +7.2% |
| 2023 | $3,854 +4.7% | $240,300 -1.8% |
| 2022 | $3,682 -2.5% | $244,800 +7.9% |
| 2021 | $3,776 | $226,800 -0.7% |
| 2020 | $3,776 | $228,500 |
| 2019 | $3,776 +6.2% | $228,500 +2.6% |
| 2018 | $3,554 -2% | $222,700 |
| 2017 | $3,626 +2% | $222,700 |
| 2016 | $3,554 -6.3% | $222,700 +16.8% |
| 2015 | $3,794 +9.1% | $190,600 |
| 2014 | $3,476 +7.6% | $190,600 +3.3% |
| 2013 | $3,232 -1.7% | $184,500 +0.4% |
| 2012 | $3,288 +27% | $183,800 -9.4% |
| 2011 | $2,590 -5.4% | $202,800 -7.9% |
| 2010 | $2,737 | $220,100 |
| 2009 | $2,737 -0.1% | $220,100 +6.6% |
| 2008 | $2,739 +20.6% | $206,400 +17.9% |
| 2007 | $2,271 +1131.7% | $175,100 +1551.9% |
| 2006 | $184 | $10,600 |
Find assessor info on the county website
Neighborhood: 55731
Nearby homes

- $322,0003 bd2 ba1.2k sqft1408 N 21st Ave E, Duluth, MN 55731Off Market
- $--0.68 AcresTbd Spaulding Dr, Ely, MN 55731Off Market

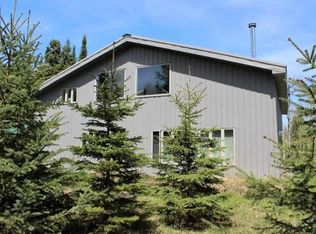
- $393,4002 bd2 ba2.5k sqft1321 N 21st Ave E, Ely, MN 55731Off Market

- $360,0004 bd3 ba3.1k sqft1407 N 21st Ave E, Ely, MN 55731Sold
- $396,1003 bd2 ba1.2k sqft2199 Spaulding Dr, Ely, MN 55731Off Market
- $398,4003 bd2 ba1.5k sqft1308 N 21st Ave E, Ely, MN 55731Off Market
- $341,9003 bd1 ba896 sqft2155 Spaulding Dr, Ely, MN 55731Off Market
- $212,000-- bd1 ba1.2k sqft1301 N 21st Ave E, Ely, MN 55731Sold
Nearby schools
GreatSchools rating
- 6/10Washington Elementary SchoolGrades: PK-5Distance: 1.6 mi
- 7/10Memorial Middle SchoolGrades: 6-8Distance: 1.6 mi
- 9/10Memorial SecondaryGrades: 9-12Distance: 1.6 mi


Get pre-qualified for a loan
At Zillow Home Loans, we can pre-qualify you in as little as 5 minutes with no impact to your credit score.An equal housing lender. NMLS #10287.
- Minnesota
- Saint Louis County
- Ely
- 55731
- 1326 N 21st Ave E
Nearby cities
Nearby zip codes
Other Ely Topics
