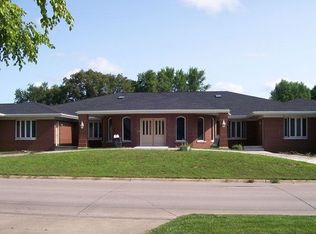
Located in the desirable Stadium Area with convenient access to nearby walking and biking trails, this spacious 4-bedroom, 2-bath home offers comfort, updates, and room to enjoy. The open-concept living room and kitchen create a welcoming space for everyday living and entertaining. Relax in the enclosed three-season porch with deck access overlooking the large, private backyard. The finished walkout basement opens to a patio, providing even more living space. Additional updates include a newer roof, a 2024 furnace and water heater, fresh paint, and new carpet installed in 2024.
For sale
$189,900
1326 N 22nd St, Fort Dodge, IA 50501
4beds
1,312sqft
Single Family Residence
Built in ----
0.3 Acres Lot
$183,300 Zestimate®
$145/sqft
$-- HOA
What's special
Fresh paintNewer roof
- 37 days
- 772
- 48
Likely to sell faster than
Zillow last checked:
Listing updated:
Listed by:
Keenan Schuur,
Coldwell Banker Associated Realtors
Source: Fort Dodge BOR,MLS#: 30106
Facts & features
Interior
Bedrooms & bathrooms
- Bedrooms: 4
- Bathrooms: 2
- Full bathrooms: 2
- Main level bathrooms: 1
- Main level bedrooms: 2
Bedroom 1
- Description: Wood
- Level: Main
- Area: 92.64
- Dimensions: 7.67 x 12.08
Bedroom 2
- Description: Wood
- Level: Main
- Area: 145.76
- Dimensions: 12.58 x 11.58
Bedroom 3
- Description: Carpet
- Level: Upper
- Area: 127
- Dimensions: 10.58 x 12
Bedroom 4
- Description: Carpet
- Level: Upper
- Area: 125
- Dimensions: 12 x 10.42
Bedroom 5
- Description: Vinyl
- Level: Lower
- Length: 11.17
Bathroom 1
- Description: Tile
- Level: Main
Bathroom 2
- Description: Tile
- Level: Upper
Bathroom 3
- Description: Cement
- Level: Lower
Dining room
- Description: Wood
- Level: Main
Family room
- Description: Vinyl
- Level: Lower
- Area: 260.18
- Dimensions: 10.92 x 23.83
Kitchen
- Description: Vinyl
- Level: Main
- Area: 175
- Dimensions: 15 x 11.67
Living room
- Description: Wood
- Level: Main
- Area: 156
- Dimensions: 12 x 13
Heating
- Forced Air
Cooling
- Central Air
Appliances
- Included: Built-in Microwave, Dishwasher, Dryer, Gas Range, Negotiable, Refrigerator, Washer, Gas Water Heater
- Laundry: Lower Level
Features
- Open Floorplan
- Basement: Full
- Has fireplace: No
- Fireplace features: None
Interior area
- Total structure area: 1,312
- Total interior livable area: 1,312 sqft
Video & virtual tour
Property
Parking
- Total spaces: 1
- Parking features: Paved Driveway
- Attached garage spaces: 1
- Has uncovered spaces: Yes
Features
- Patio & porch: Deck, Patio
Lot
- Size: 0.3 Acres
- Dimensions: 60 x 220
- Features: Well Landscaped
Details
- Parcel number: 0717479002
- Zoning description: Residential
Construction
Type & style
- Home type: SingleFamily
- Architectural style: Other
- Property subtype: Single Family Residence
Materials
- Frame, Steel Siding
- Foundation: Block
- Roof: Asphalt
Utilities & green energy
- Electric: Circuit Breakers
Community & HOA
Community
- Subdivision: Duncombe
Location
- Region: Fort Dodge
Financial & listing details
- Price per square foot: $145/sqft
- Tax assessed value: $139,610
- Annual tax amount: $2,787
- Date on market: 7/22/2026
- Road surface type: Paved
Estimated market value
$183,300
$174,000 - $192,000
$1,588/mo
Price history
| Date | Event | Price |
|---|---|---|
| 7/22/2026 | Listed for sale | $189,900+15.1%$145/sqft |
Source: | ||
| 8/19/2024 | Listing removed | $165,000$126/sqft |
Source: | ||
| 7/31/2024 | Listed for sale | $165,000+63.4%$126/sqft |
Source: | ||
| 6/4/2007 | Sold | $101,000$77/sqft |
Source: Public Record Report a problem | ||
Public tax history
| Year | Property taxes | Tax assessment |
|---|---|---|
| 2025 | $2,784 +5.1% | $139,610 +0.4% |
| 2024 | $2,650 -3.9% | $139,090 |
| 2023 | $2,758 +3.3% | $139,090 +14.3% |
| 2022 | $2,670 +3.6% | $121,680 |
| 2021 | $2,578 -20.8% | $121,680 +8.7% |
| 2020 | $3,256 +5.9% | $111,980 -16% |
| 2019 | $3,075 +21.9% | $133,370 +10% |
| 2018 | $2,522 -10.4% | $121,250 +23% |
| 2017 | $2,814 +24.7% | $98,570 |
| 2016 | $2,256 +2.1% | $98,570 |
| 2015 | $2,210 +3.5% | $98,570 |
| 2014 | $2,136 +2.6% | $98,570 |
| 2013 | $2,082 +2.3% | -- |
| 2011 | $2,036 +6.5% | -- |
| 2010 | $1,912 +9.4% | -- |
| 2009 | $1,748 +6.5% | -- |
| 2008 | $1,642 -8% | -- |
| 2005 | $1,784 | -- |
Find assessor info on the county website
Monthly payment
Est. payment
Payment breakdown
Explore the cost of this home by adjusting the details. Changes won't be saved.Climate risks
Neighborhood: 50501
Nearby schools
Schools provided by the listing agent
- District: Duncombe
Source: Fort Dodge BOR. This data may not be complete. We recommend contacting the local school district to confirm school assignments for this home.