Skip main navigation
Sold for $290,000
  • $290,000

    1326 N 5th St Unit 10, Philadelphia, PA 19122

    1beds
    828sqft
    Condominium
    Built in 2018
    -- sqft lot
    $299,600 Zestimate®
    $350/sqft
    $1,547 Estimated rent

    Home value

    $299,600

    $270,000 - $333,000

    $1,547/mo

    Zestimate® history
    Loading
    Loading...

    Owner options

    List your home for rent

    $1,547/mo

    Rent Zestimate®

    Find your next renter with Zillow Rental Manager. Plus, with online applications, you can quickly screen prospective tenants – for free.

    Learn more

    $1,547/mo

    Rent Zestimate®

    Refinance and save

    $1,787/mo

    Est. payment

    Refinancing to a lower rate could help reduce your monthly payments and save thousands over the life of the loan.

    See today's rates

    $1,787/mo

    Est. payment

    Explore your selling options

    Work with a Zillow partner agent

    Leverage their expertise and Zillow's premium Showcase listings to get your home seen by more buyers.

    Get started

    List with your own agent

    Get your home in front of millions of buyers by listing it on Zillow.

    Learn how to do it

    Sell it yourself

    Take full control of how buyers see your home on Zillow by listing For Sale by Owner (FSBO).

    List your home

    What's special

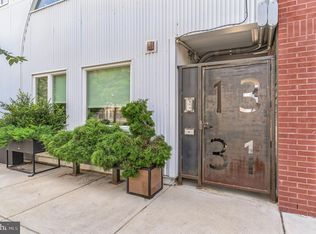
    Join the exciting renaissance of Kensington Yards! This 14-unit state-of-the-art community features an 1,100 sq. ft. communal courtyard, sustainable finishes from local artisans, private terraces, and energy-efficient amenities, all set in the vibrant neighborhood of Olde Kensington. An incredibly open and spacious 1BD/1BA, unit 10 boasts stunning birch flooring and Pella windows throughout. As you enter, you'll find two spacious entry closet, and directly ahead is a full bath with a reclaimed wood vanity, elegant white subway tile walls surrounding the tub, and stylish grey hex tile floors. To the left, the open kitchen, living, and dining area is awash in natural light from a unique elliptical window that spans the entire west wall. The kitchen features custom poured concrete countertops, a reclaimed wood island, a white subway tile backsplash, ample white panel cabinetry, and slate-finish GE Energy Star certified appliances. On the north side, you'll discover a generously sized bedroom with a walk-in closet, along with a private deck off the living space. Enhanced soundproofing between units includes an extra layer of drywall and metal brackets that create an air cavity. Each unit is equipped with a high-efficiency HVAC system, hot water heater, and washer/dryer hookups. Located just steps from acclaimed spots like Helm restaurant, Taco Riendo, Cruz Rec Center, and ReAnimator Coffee Roasters, plus a short walk to 2nd Street, Front Street, and Frankford Avenue favorites like La Colombe, Frankford Hall, and Kensington Quarters. Enjoy easy access to Center City and all of Philadelphia via the SEPTA Market-Frankford El, I-95, and Girard Avenue. This property was approved for a 10-year tax abatement in 7/1/2019. You will have remainder of abatement until 6/20/2029! Seller is a licensed real estate agent. Listing agent is related to seller.

    Zillow last checked:

    Listing updated:

    Listed by:

    Elaine Robinson 267-625-5855,

    BHHS Fox & Roach-Jenkintown,

    Co-Listing Agent: Yael Milbert 215-840-8999,

    BHHS Fox & Roach-Jenkintown

    Bought with:

    Sochi Lynne, RS347634

    Compass RE

    Source: Bright MLS,MLS#: PAPH2427400MLS Logo

    Facts & features

    Interior

    Bedrooms & bathrooms
    • Bedrooms: 1
    • Bathrooms: 1
    • Full bathrooms: 1
    • Main level bathrooms: 1
    • Main level bedrooms: 1
    Rooms
    • Room types: Living Room, Dining Room, Kitchen, Bedroom 1
    Bedroom 1
    • Features: Walk-In Closet(s)
    • Level: Main
    Dining room
    • Level: Main
    Kitchen
    • Features: Kitchen Island, Kitchen - Gas Cooking, Lighting - Pendants, Recessed Lighting, Countertop(s) - Solid Surface
    • Level: Main
    Living room
    • Features: Fireplace - Electric, Recessed Lighting, Balcony Access
    • Level: Main
    Heating
    • Forced Air, Natural Gas
    Cooling
    • Central Air, Electric
    Appliances
    • Included: Microwave, Built-In Range, Dishwasher, Washer/Dryer Stacked, Refrigerator, Self Cleaning Oven, Energy Efficient Appliances, Electric Water Heater
    • Laundry: Has Laundry, Washer In Unit, Dryer In Unit, In Unit
    Features
    • Open Floorplan, Walk-In Closet(s)
    • Has basement: No
    • Number of fireplaces: 1
    • Fireplace features: Electric
    Interior area
    • Total structure area: 828
    • Total interior livable area: 828 sqft
    • Finished area above ground: 828
    • Finished area below ground: 0

    Property

    Parking
    • Parking features: On Street
    • Has uncovered spaces: Yes
    Accessibility
    • Accessibility features: Accessible Hallway(s)
    Features
    • Levels: One
    • Stories: 1
    • Pool features: None
    Details
    • Additional structures: Above Grade, Below Grade
    • Parcel number: 888181492
    • Zoning: RM1
    • Special conditions: Standard

    Construction

    Type & style
    • Home type: Condo
    • Architectural style: Contemporary,Mid-Century Modern
    • Property subtype: Condominium
    • Attached to another structure: Yes
    Materials
    • Masonry
    Condition
    • Excellent
    • New construction: Yes
    • Year built: 2018

    Utilities & green energy

    • Sewer: Public Sewer
    • Water: Public

    Community & HOA

    Community
    • Condo and coop fee: $180 monthly
    • Subdivision: Olde Kensington
    HOA
    • Has HOA: No
    • Amenities included: Gated, Picnic Area, Common Grounds, Other
    • Services included: Common Area Maintenance, Custodial Services Maintenance, Maintenance Structure, Insurance, Lawn Care Rear, Maintenance Grounds, Management, Security, Snow Removal, Water, Alarm System
    • HOA name: Kensington Yards
    Location
    • Region: Philadelphia
    • Municipality: PHILADELPHIA

    Financial & listing details

    • Price per square foot: $350/sqft
    • Tax assessed value: $45,500
    • Annual tax amount: $636
    • Date on market: 12/11/2024
    • Listing agreement: Exclusive Right To Sell
    • Listing terms: Cash,Conventional
    • Inclusions: All Appliances (including W / D), T.v. Wall Brackets, Entryway Table, Electric Fireplace In Lr. All In As-is Condition.
    • Exclusions: T.v.'s, All Patio Furniture
    • Ownership: Condominium

    Price history

    DateEventPrice
    1/21/2025Sold$290,000-3.3%$350/sqft
    Source: Bright MLS #PAPH2427400 Report a problem
    1/1/2025Pending sale$300,000$362/sqft
    Source: Bright MLS #PAPH2427400 Report a problem
    12/12/2024Listed for sale$300,000$362/sqft
    Source: Bright MLS #PAPH2427400 Report a problem

    Public tax history

    Tax history is unavailable.

    Neighborhood: Olde Kensington

    Nearby schools

    GreatSchools rating
    Schools provided by the listing agent
    • District: Philadelphia City

    Source: Bright MLS. This data may not be complete. We recommend contacting the local school district to confirm school assignments for this home.

    Get a cash offer in 3 minutes
    Find out how much your home could sell for in as little as 3 minutes with a no-obligation cash offer.
    Estimated market value
    $299,600
    Get a cash offer in 3 minutes
    Find out how much your home could sell for in as little as 3 minutes with a no-obligation cash offer.
    Estimated market value
    $299,600