Skip main navigation
Off market
  • $385,100

    1326 N Camino Miraflores, Tucson, AZ 85745

    3beds
    1,540sqft
    SingleFamily
    Built in 1960
    0.41 Acres Lot
    $385,100 Zestimate®
    $250/sqft
    $1,938 Estimated rent

    Home value

    $385,100

    $366,000 - $404,000

    $1,938/mo

    Zestimate® history
    Loading
    Loading...

    Owner options

    List your home for rent

    $1,938/mo

    Rent Zestimate®

    Find your next renter with Zillow Rental Manager. Plus, with online applications, you can quickly screen prospective tenants – for free.

    Learn more

    $1,938/mo

    Rent Zestimate®

    Refinance and save

    $2,322/mo

    Est. payment

    Refinancing to a lower rate could help reduce your monthly payments and save thousands over the life of the loan.

    See today's rates

    $2,322/mo

    Est. payment

    Explore your selling options

    Work with a Zillow partner agent

    Leverage their expertise and Zillow's premium Showcase listings to get your home seen by more buyers.

    Get started

    List with your own agent

    Get your home in front of millions of buyers by listing it on Zillow.

    Learn how to do it

    Sell it yourself

    Take full control of how buyers see your home on Zillow by listing For Sale by Owner (FSBO).

    List your home

    What's special

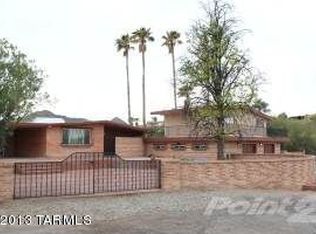
    This home has been owned by ONE family since it was custom built NEW in 1960!. This home even will come with the original Blueprints that were part of that build back in those days where this area was open desert and the cars had big fins and rocket tail lights! This is a rock solid Mid century Brick ranch style home on Tucson's quiet and peaceful far west side; yet minutes away from the buzz of downtown or local businesses! Home is situated in a quiet Cul-de-sac. Upon entering the home you are greeted with a wide open view of the sunken living room to your left. Central to the home is the very prominent and proudly built floor to ceiling flagstone fireplace. This is a real wood burning fireplace and is 100% functional. The fireplace has a pass through opening to both the living room and the dining room. Flagstone construction also highlights both steps down into the living room as well as the built in bookshelf/indoor plant trough immediately beside the front door. Continuing on you enter the dining room which is spacious and illuminated by original indirect fluorescent fixtures; the dining room flows into the kitchen which has breakfast peninsula and original fixtures throughout including original pink and chrome Westinghouse stove and oven!. Kitchen cabinetry is painted over original and is real wood which can easily be customized or refinished to taste, Backsplash is tile and counter tops/peninsula are formica. Down the hallway are 3 bedrooms, 2 of which (including master) have been recently updated with new lighting fixtures and trim pieces (weathered/stained barn style wood plank trim) LED lights in both rooms are dimmable; Ceiling fans are relatively new as well. Master bedroom has industrial themed lighting fixtures and wall mount conduit; This theme flows into the master bathroom which is outfitted with weathered steel paneling and cabinetry; plumbed with external mounted copper piping. This methodology is intended to be both stylistic and functional as it is simple and easy to maintain while being pleasing to the eye as AZ was once known as the "Copper" state. The stand in shower has steel doors and complete steel structure from floor to ceiling; the shower floor is tiled in U.S. pennies! All weathered steel is coated with a resin designed specifically for weathered steel to prevent further weathering as well as to facilitate cleaning and a pleasing glossy look. More pictures to come of the other bedroom and bathroom. Both are functional but do need updates and love. The large yard is a wrap around; and is an open slate for landscaping still mostly it is untouched and un fenced. The rear porch has an enclosed area with translucent paneling that can be re-finished as a utility room or workshop. This is essentially a one owner home; rock solid and has features that are original and some that are updated; some work remains to be done and will act as a great blank canvas for the new owner. This is a fully functional and lived-in home; seller is capable of answering questions. The home is sold As-is; and negotiations will be person to person direct with the owner; All inspections will be for buyer knowledge only. This is NOT a home being offered by a patch-it and flip-it operation

    This property is not currently displayed as for sale or rent on Zillow. This may be different from what's on other websites or public sources.

    Facts & features

    Interior

    Bedrooms & bathrooms
    • Bedrooms: 3
    • Bathrooms: 2
    • Full bathrooms: 1
    • 3/4 bathrooms: 1
    Heating
    • Forced air, Gas
    Cooling
    • Evaporative
    Features
    • Flooring: Tile, Other, Laminate
    Interior area
    • Total interior livable area: 1,540 sqft

    Property

    Parking
    • Parking features: Carport
    Features
    • Exterior features: Brick
    Lot
    • Size: 0.41 Acres
    Details
    • Parcel number: 116061180

    Construction

    Type & style
    • Home type: SingleFamily
    Materials
    • Roof: Built-up
    Condition
    • Year built: 1960

    Community & HOA

    Location
    • Region: Tucson

    Financial & listing details

    • Price per square foot: $250/sqft
    • Tax assessed value: $294,813
    • Annual tax amount: $2,240

    Price history

    DateEventPrice
    3/31/2023Pending sale$369,000+1.1%$240/sqft
    Source: MLS of Southern Arizona #22301022 Report a problem
    3/28/2023Sold$365,000-1.1%$237/sqft
    Source: MLS of Southern Arizona #22301022 Report a problem
    2/24/2023Contingent$369,000$240/sqft
    Source: MLS of Southern Arizona #22301022 Report a problem
    2/21/2023Price change$369,000-1.3%$240/sqft
    Source: MLS of Southern Arizona #22301022 Report a problem
    1/14/2023Listed for sale$374,000+42.7%$243/sqft
    Source: MLS of Southern Arizona #22301022 Report a problem
    9/9/2022Sold$262,000-9.7%$170/sqft
    Source: MLS of Southern Arizona #22220500 Report a problem
    8/16/2022Contingent$290,000$188/sqft
    Source: MLS of Southern Arizona #22220500 Report a problem
    8/8/2022Price change$290,000-9.4%$188/sqft
    Source: MLS of Southern Arizona #22220500 Report a problem
    8/5/2022Listed for sale$320,000-11.1%$208/sqft
    Source: MLS of Southern Arizona #22220500 Report a problem
    7/30/2022Listing removed--
    Source: Owner Report a problem
    7/25/2022Listed for sale$360,000$234/sqft
    Source: Owner Report a problem

    Public tax history

    YearProperty taxesTax assessment
    2026$2,240 +4.4%$29,481 +9.4%
    2025$2,145 +6.7%$26,945 +0.7%
    2024$2,010 -0.8%$26,749 +19.2%
    2023$2,026 -0.3%$22,445 +23.5%
    2022$2,033 +4.2%$18,179 +13.7%
    2021$1,951 +3%$15,982 +5.7%
    2020$1,895 $15,118 +5.5%
    2019$1,895 -0.1%$14,325 +5.1%
    2018$1,897 +4.8%$13,633
    2017$1,810 +1.7%$13,633 +4.2%
    2016$1,779 +12.2%$13,088 +5%
    2015$1,586 $12,465
    2014-- --
    2013-- $108,008
    2012-- --
    2011-- --
    2010-- --
    2009-- --
    2007-- --
    2006-- --
    2005-- --
    2004-- --
    2003-- --
    2002-- --
    2001$723 -4.4%--
    2000$756 --
    Find assessor info on the county website

    Neighborhood: 85745

    Nearby schools

    GreatSchools rating
    Get a cash offer in 3 minutes
    Find out how much your home could sell for in as little as 3 minutes with a no-obligation cash offer.
    Estimated market value
    $385,100
    Get a cash offer in 3 minutes
    Find out how much your home could sell for in as little as 3 minutes with a no-obligation cash offer.
    Estimated market value
    $385,100