Skip main navigation
Off market
  • $480,800

    1326 N Central Ave #1, Phoenix, AZ 85004

    1beds
    1,617sqft
    Townhouse
    Built in 2004
    -- sqft lot
    $480,800 Zestimate®
    $297/sqft
    $1,612 Estimated rent

    Home value

    $480,800

    $413,000 - $563,000

    $1,612/mo

    Zestimate® history
    Loading
    Loading...

    Owner options

    List your home for rent

    $1,612/mo

    Rent Zestimate®

    Find your next renter with Zillow Rental Manager. Plus, with online applications, you can quickly screen prospective tenants – for free.

    Learn more

    $1,612/mo

    Rent Zestimate®

    Refinance and save

    $2,810/mo

    Est. payment

    Refinancing to a lower rate could help reduce your monthly payments and save thousands over the life of the loan.

    See today's rates

    $2,810/mo

    Est. payment

    Explore your selling options

    Work with a Zillow partner agent

    Leverage their expertise and Zillow's premium Showcase listings to get your home seen by more buyers.

    Get started

    List with your own agent

    Get your home in front of millions of buyers by listing it on Zillow.

    Learn how to do it

    Sell it yourself

    Take full control of how buyers see your home on Zillow by listing For Sale by Owner (FSBO).

    List your home

    What's special

    Swimming poolHeated pool and spaGarage parkingOutdoor poolOpen floor planBuilt-in bookcaseEat-in kitchen

    Luxury Downtown Phoenix Loft with Breathtaking City Views! Experience luxury and convenience in this stunning 1-bedroom, 2-bath, 1,617 sq. ft. loft in the heart of downtown Phoenix. Featuring an open floor plan with soaring ceilings, this beautifully appointed loft offers abundant natural light, a private balcony with breathtaking city views, and custom lighting throughout. The gourmet kitchen boasts stainless steel appliances, slab granite countertops, and a spacious island perfect for entertaining. The main level includes a flex office/living space with a built-in bookcase and a full bath, while the upstairs loft showcases a gorgeous owner's suite with a spa-like bathroom, complete with a soaking tub, separate shower, and dual sinks. Additional highlights include hardwood floors, exposed ductwork, a secured entry, and in-unit washer and dryer. Enjoy access to top-tier amenities, including a rooftop deck with panoramic 360-degree city views, a heated pool and spa, a fitness center, and a media room. Located in the Artisan Lofts on Central, this condo offers unparalleled access to dining, shopping, and entertainment. Steps from the light rail, Phoenix Public Library, Roosevelt Row, Hance Park, and two dog parks, you'll be immersed in the best downtown has to offer. Two side-by-side garage parking spaces included. Live in style and conveniencethis is a rare find! PET INFORMATION Dogs: No Cats: Limit 3 cats Pet Deposit: $250 per approved animal Pet Rent: NA UTILITY INFORMATION Electricity: APS Gas: Southwest Gas Water/Sewer/Trash: Included Rooms and Interior . Loft layout . Open floor plan . Condo quality . High ceilings . Hardwood floors . Family room . Living room . Dining room . Recreation room . Office . Den . Balcony . Top floor . Walk-in closet . Floor to ceiling windows . Ceiling fans . Master bath Kitchen and Bath . Gas stove/oven . Hardwood floors . Granite kitchen counters . Eat-in kitchen . Breakfast bar . Stainless steel appliances . Dishwasher . Refrigerator . Microwave . Garbage disposal . Pantry Utilities and Extras . Central heat . Central air conditioning . Garage parking . Washer/dryer included . Cable ready . Internet access available . Not furnished Building and Surroundings . Small building . Owner occupied building . Secured entry . Elevator . Rooftop deck . Deck . Private porch . Private deck . Swimming pool . Outdoor pool Lease Terms . Tenant pays gas and electric . One year lease . No smoking . Parking included . No dogs . Cats ok . Trash removal included . Water/sewer included Contact Us: J. Scott Property Management Jason Adair See more photos and SCHEDULE A SHOWING at:

    This property is off market, which means it's not currently listed for sale or rent on Zillow. This may be different from what's available on other websites or public sources.
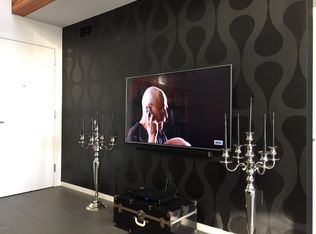
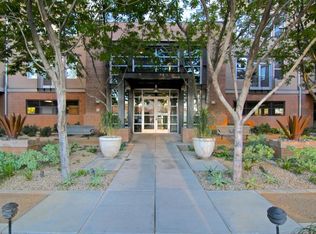
    Zillow last checked:

    Listing updated:

    Source: Zillow Rentals

    Facts & features

    Interior

    Bedrooms & bathrooms
    • Bedrooms: 1
    • Bathrooms: 1
    • Full bathrooms: 1
    Features
    • Walk In Closet
    Interior area
    • Total interior livable area: 1,617 sqft

    Property

    Parking
    • Details: Contact manager
    Features
    • Exterior features: Electricity not included in rent, Garbage included in rent, Gas not included in rent, Sewage included in rent, Walk In Closet, Water included in rent

    Construction

    Type & style
    • Home type: Townhouse
    • Property subtype: Townhouse
    Condition
    • Year built: 2004

    Utilities & green energy

    • Utilities for property: Garbage, Sewage, Water

    Community & HOA

    Community
    • Deposit fee: $2,595
    Location
    • Region: Phoenix

    Financial & listing details

    • Price per square foot: $297/sqft
    • Date on market: 3/19/2025
    • Date available: 03/18/2025
    • Lease term: Contact For Details

    Price history

    DateEventPrice
    3/30/2025Listing removed$2,595$2/sqft
    Source: Zillow Rentals Report a problem
    3/19/2025Listed for rent$2,595$2/sqft
    Source: Zillow Rentals Report a problem

    Public tax history

    Tax history is unavailable.

    Neighborhood: Central City

    Nearby schools

    GreatSchools rating
    Get a cash offer in 3 minutes
    Find out how much your home could sell for in as little as 3 minutes with a no-obligation cash offer.
    Estimated market value
    $480,800
    Get a cash offer in 3 minutes
    Find out how much your home could sell for in as little as 3 minutes with a no-obligation cash offer.
    Estimated market value
    $480,800