Experience contemporary urban living with industrial flair in this stunning single level condo at Artisan Lofts on Central, located in the heart of the Arts District. This open concept condo overlooks a serene courtyard with shade trees and fountains. Featuring 1 bedroom, 2 full baths, and flexible space for a second bedroom or office. Highlights include 10' ceilings, polished concrete floors, exposed ductwork, an oversized private patio and 2 parking spaces including EV charging. Community amenities include a resort-style lap pool, spa, fitness center, rooftop deck with panoramic city and mountain views, private dog runs, secure building access, and gated garage parking. Enjoy nearby dog parks, light rail access, and walkability to restaurants, museums, galleries, theaters, and parks.
Sold for $365,000
Zestimate®
$365,000
1326 N CENTRAL Avenue #209, Phoenix, AZ 85004
1beds
1,275sqft
Condominium
Built in 2004
-- sqft lot
$365,000 Zestimate®
$286/sqft
$2,062 Estimated rent
Home value
$365,000
$336,000 - $398,000
$2,062/mo
Zestimate® history
Owner options
List your home for rent
$2,062/mo
Rent Zestimate®
Find your next renter with Zillow Rental Manager. Plus, with online applications, you can quickly screen prospective tenants – for free.
$2,062/mo
Rent Zestimate®
Refinance and save
$2,839/mo
Est. payment
Refinancing to a lower rate could help reduce your monthly payments and save thousands over the life of the loan.
$2,839/mo
Est. payment
Explore your selling options
Work with a Zillow partner agent
Leverage their expertise and Zillow's premium Showcase listings to get your home seen by more buyers.
Get startedList with your own agent
Get your home in front of millions of buyers by listing it on Zillow.
Learn how to do itSell it yourself
Take full control of how buyers see your home on Zillow by listing For Sale by Owner (FSBO).
List your homeWhat's special
Single level condoResort-style lap poolExposed ductworkPrivate dog runsFitness centerOversized private patioOpen concept condo
Zillow last checked:
Listing updated:
Listed by:
Melanie A Brown 6234663423,
Success Property Brokers,
Jeffrey Kistler 602-826-0607,
Success Property Brokers
Bought with:
Victoria Jovel, SA702454000
The Noble Agency
Source: ARMLS,MLS#: 6890859
Facts & features
Interior
Bedrooms & bathrooms
- Bedrooms: 1
- Bathrooms: 2
- Full bathrooms: 2
Heating
- Electric
Cooling
- Central Air, Ceiling Fan(s), Programmable Thmstat
Appliances
- Included: Water Softener Owned, Refrigerator, Built-in Microwave, Dishwasher, Disposal, Gas Range, Gas Oven, Gas Cooktop
- Laundry: Inside
Features
- Non-laminate Counter, High Speed Internet, Double Vanity, Breakfast Bar, 9+ Flat Ceilings, No Interior Steps, Vaulted Ceiling(s), Kitchen Island, Pantry, Full Bth Master Bdrm, Separate Shwr & Tub
- Flooring: Other
- Has basement: No
- Has fireplace: No
Interior area
- Total structure area: 1,275
- Total interior livable area: 1,275 sqft
Property
Parking
- Total spaces: 2
- Parking features: Tandem Garage, Gated, Garage Door Opener, Electric Vehicle Charging Station(s)
- Garage spaces: 2
Features
- Stories: 5
- Exterior features: Balcony
- Spa features: None
- Fencing: Block
- Has view: Yes
- View description: City Lights
Lot
- Size: 127 Square Feet
- Features: North/South Exposure, Desert Back, Desert Front
Details
- Parcel number: 11133163
Construction
Type & style
- Home type: Condo
- Architectural style: Other
- Property subtype: Condominium
- Attached to another structure: Yes
Materials
- Brick Veneer, Stucco, Steel Frame
- Roof: Other
Condition
- Year built: 2004
Details
- Builder name: ARTISAN HOMES
Utilities & green energy
- Sewer: Public Sewer
- Water: City Water
Community & HOA
Community
- Features: Pool, Gated, Community Spa, Community Spa Htd, Transportation Svcs, Near Light Rail Stop, Near Bus Stop, Fitness Center
- Security: Fire Sprinkler System
- Subdivision: ARTISAN LOFTS ON CENTRAL PHASE 1 CONDOMINIUM
HOA
- Has HOA: Yes
- Services included: Roof Repair, Insurance, Sewer, Pest Control, Maintenance Grounds, Street Maint, Front Yard Maint, Trash, Water, Roof Replacement, Maintenance Exterior
- HOA fee: $703 monthly
- HOA name: A.A.M.
- HOA phone: 602-957-9191
Location
- Region: Phoenix
Financial & listing details
- Price per square foot: $286/sqft
- Tax assessed value: $459,100
- Annual tax amount: $3,045
- Date on market: 8/29/2025
- Cumulative days on market: 327 days
- Listing terms: Cash,Conventional,FHA,VA Loan
- Ownership: Condominium
Price history
| Date | Event | Price |
|---|---|---|
| 6/11/2026 | Sold | $365,000-8.7%$286/sqft |
Source:  ARMLS #6890859 Report a problem ARMLS #6890859 Report a problem | ||
| 6/2/2026 | Pending sale | $399,900$314/sqft |
Source: ARMLS #6890859 Report a problem | ||
| 5/13/2026 | Price change | $399,9000%$314/sqft |
Source: ARMLS #6890859 Report a problem | ||
| 4/23/2026 | Price change | $400,000-4.8%$314/sqft |
Source: ARMLS #6890859 Report a problem | ||
| 4/6/2026 | Price change | $420,000-5.4%$329/sqft |
Source: ARMLS #6890859 Report a problem | ||
| 3/19/2026 | Price change | $444,000-0.9%$348/sqft |
Source: ARMLS #6890859 Report a problem | ||
| 2/22/2026 | Price change | $448,000-0.4%$351/sqft |
Source: ARMLS #6890859 Report a problem | ||
| 1/15/2026 | Price change | $450,000-2.2%$353/sqft |
Source: ARMLS #6890859 Report a problem | ||
| 12/31/2025 | Price change | $460,000-1.7%$361/sqft |
Source: ARMLS #6890859 Report a problem | ||
| 11/7/2025 | Price change | $467,900-0.2%$367/sqft |
Source: ARMLS #6890859 Report a problem | ||
| 9/25/2025 | Price change | $468,900-0.2%$368/sqft |
Source: ARMLS #6890859 Report a problem | ||
| 8/12/2025 | Price change | $469,900-2.1%$369/sqft |
Source: ARMLS #6890859 Report a problem | ||
| 7/11/2025 | Listed for sale | $479,900+39.1%$376/sqft |
Source: ARMLS #6890859 Report a problem | ||
| 1/7/2020 | Sold | $345,000-25%$271/sqft |
Source: Public Record Report a problem | ||
| 9/26/2005 | Sold | $460,000+41.4%$361/sqft |
Source: ARMLS #2365431 Report a problem | ||
| 9/12/2003 | Sold | $325,302$255/sqft |
Source: Public Record Report a problem | ||
Public tax history
| Year | Property taxes | Tax assessment |
|---|---|---|
| 2025 | $3,247 +6.7% | $45,910 -0.4% |
| 2024 | $3,045 +1% | $46,080 +97.8% |
| 2023 | $3,015 +4% | $23,293 -27.6% |
| 2022 | $2,900 -1.5% | $32,160 +10.9% |
| 2021 | $2,944 0% | $29,010 +1.1% |
| 2020 | $2,945 +1.8% | $28,700 -2.9% |
| 2019 | $2,893 | $29,560 +4.4% |
| 2018 | $2,893 +3.7% | $28,310 +3.8% |
| 2017 | $2,789 +13% | $27,270 +5.2% |
| 2016 | $2,469 +7.7% | $25,910 +29.5% |
| 2015 | $2,293 | $20,000 +31.3% |
| 2014 | -- | $15,230 +11.6% |
| 2013 | -- | $13,650 -26.2% |
| 2012 | -- | $18,500 -23.7% |
| 2011 | -- | $24,250 -26.7% |
| 2010 | -- | $33,100 -32.1% |
| 2009 | -- | $48,750 +21.7% |
| 2008 | -- | $40,050 +4.3% |
| 2007 | -- | $38,400 +1195.5% |
| 2005 | -- | $2,964 |
Find assessor info on the county website
Neighborhood: Central City
Nearby homes
- $471,700-- bd2 ba1.1k sqft1326 N Central Ave UNIT 407, Phoenix, AZ 85004Off Market
- $571,1002 bd3 ba1.7k sqft1326 N Central Ave UNIT 306, Phoenix, AZ 85004Off Market
- $531,8002 bd2 ba1.4k sqft1326 N Central Ave UNIT 412, Phoenix, AZ 85004Off Market
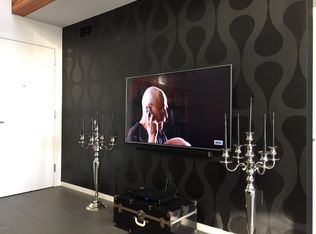
- $586,2001 bd2 ba1.7k sqft1326 N Central Ave UNIT 418, Phoenix, AZ 85004Off Market
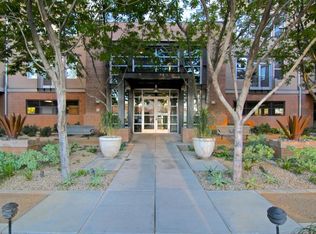
- $483,9002 bd2 ba1.2k sqft1326 N Central Ave UNIT 402, Phoenix, AZ 85004Off Market
- $617,300-- bd2 ba1.7k sqft1326 N Central Ave UNIT 214, Phoenix, AZ 85004Off Market
- $447,0001 bd2 ba1.1k sqft1326 N Central Ave UNIT 409, Phoenix, AZ 85004Off Market
- $573,9002 bd2 ba1.6k sqft1326 N Central Ave UNIT 405, Phoenix, AZ 85004Off Market
Nearby schools
GreatSchools rating
- 5/10Kenilworth Elementary SchoolGrades: PK-8Distance: 0.4 mi
- 3/10Central High SchoolGrades: 9-12Distance: 2.7 mi
Schools provided by the listing agent
- Elementary: Kenilworth Elementary School
- Middle: Kenilworth Elementary School
- High: Central High School
- District: Phoenix Elementary District
Source: ARMLS. This data may not be complete. We recommend contacting the local school district to confirm school assignments for this home.
Get a cash offer in 3 minutes
Find out how much your home could sell for in as little as 3 minutes with a no-obligation cash offer.
Estimated market value
$365,000
Get a cash offer in 3 minutes
Find out how much your home could sell for in as little as 3 minutes with a no-obligation cash offer.
Estimated market value
$365,000
- Arizona
- Maricopa County
- Phoenix
- 85004
- Central City
- 1326 N CENTRAL Avenue Unit 209
Nearby cities
Nearby neighborhoods
Nearby zip codes
Other Phoenix Topics
