Skip main navigation
Off market
  • $640,900

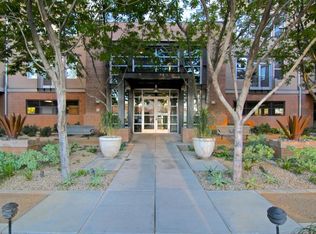
    1326 N Central Ave Unit 401, Phoenix, AZ 85004

    2beds
    2baths
    1,800sqft
    Condo
    Built in 2004
    -- sqft lot
    $640,900 Zestimate®
    $356/sqft
    $2,621 Estimated rent

    Home value

    $640,900

    $596,000 - $686,000

    $2,621/mo

    Zestimate® history
    Loading
    Loading...

    Owner options

    List your home for rent

    $2,621/mo

    Rent Zestimate®

    Find your next renter with Zillow Rental Manager. Plus, with online applications, you can quickly screen prospective tenants – for free.

    Learn more

    $2,621/mo

    Rent Zestimate®

    Refinance and save

    $3,438/mo

    Est. payment

    Refinancing to a lower rate could help reduce your monthly payments and save thousands over the life of the loan.

    See today's rates

    $3,438/mo

    Est. payment

    Explore your selling options

    Work with a Zillow partner agent

    Leverage their expertise and Zillow's premium Showcase listings to get your home seen by more buyers.

    Get started

    List with your own agent

    Get your home in front of millions of buyers by listing it on Zillow.

    Learn how to do it

    Sell it yourself

    Take full control of how buyers see your home on Zillow by listing For Sale by Owner (FSBO).

    List your home

    What's special

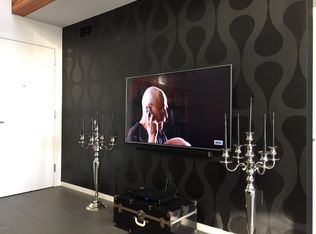
    Architectural masterpiece offering a downtown loft living experience worthy of satisfying the most refined taste. Arguably the most premium location and vantage point within the Artisan Lofts, this spectacular South East corner unit exposes jaw-dropping downtown, cityscape, and Camelback mountain views from 3 spectacular levels. Generous living space at roughly 1800 sq/ft, this 2 bed/2 bath plus large light-filled and open Office can also expand onto the private & ultra-exclusive urban rooftop garden and patio space. Sky-high vaulted ceilings accentuate the expansive walls of windows with automated shades revealing views both day and night. Original interior design by renowned Architect Mark Ryan FAIA and then refreshed for previous owners by the one and only Will Bruder FAIA, who

    This property is not currently displayed as for sale or rent on Zillow. This may be different from what's on other websites or public sources.

    Facts & features

    Interior

    Bedrooms & bathrooms
    • Bedrooms: 2
    • Bathrooms: 2
    Heating
    • Other, Electric
    Cooling
    • None
    Features
    • Flooring: Other, Concrete
    Interior area
    • Total interior livable area: 1,800 sqft

    Property

    Parking
    • Total spaces: 4
    • Parking features: None
    Features
    • Exterior features: Wood
    Lot
    • Size: 102 Square Feet
    Details
    • Parcel number: 11133176

    Construction

    Type & style
    • Home type: Condo
    Materials
    • Roof: Other
    Condition
    • Year built: 2004

    Community & HOA

    HOA
    • Has HOA: Yes
    • HOA fee: $510 monthly
    Location
    • Region: Phoenix

    Financial & listing details

    • Price per square foot: $356/sqft
    • Tax assessed value: $495,000
    • Annual tax amount: $3,332

    Price history

    DateEventPrice
    12/23/2022Sold$660,000-5.7%$367/sqft
    Source: ARMLS #6478920 Report a problem
    12/17/2022Pending sale$700,000+25.4%$389/sqft
    Source: ARMLS #6478920 Report a problem
    10/19/2022Listed for rent$3,600$2/sqft
    Source: HomeSmart #6478953 Report a problem
    12/11/2020Sold$558,000-1.2%$310/sqft
    Source: ARMLS #6137463 Report a problem
    12/11/2020Pending sale$565,000$314/sqft
    Source: AZArchitecture/Jarson & Jarson #6137463 Report a problem
    10/5/2020Listed for sale$565,000+126%$314/sqft
    Source: AZArchitecture/Jarson & Jarson #6137463 Report a problem
    10/25/2012Sold$250,000-41.2%$139/sqft
    Source: ARMLS #4766726 Report a problem
    2/23/2004Sold$425,000$236/sqft
    Source: Public Record Report a problem

    Public tax history

    YearProperty taxesTax assessment
    2025$3,332 -3.6%$49,500 -2%
    2024$3,457 +1%$50,500 +90.9%
    2023$3,424 -8.1%$26,450 -23.9%
    2022$3,725 +11.4%$34,760 +9%
    2021$3,343 0%$31,880 +0.2%
    2020$3,344 +1.8%$31,810 -2%
    2019$3,285 $32,470 -3.4%
    2018$3,285 +3.7%$33,610 +10.8%
    2017$3,168 +13%$30,330 +0.7%
    2016$2,804 +6.8%$30,120 +28.3%
    2015$2,625 $23,480 +32.6%
    2014-- $17,710 +14.3%
    2013-- $15,500 -25.3%
    2012-- $20,750 -24%
    2011-- $27,300 -28.5%
    2010-- $38,200 -36.3%
    2009-- $59,950 +21.8%
    2008-- $49,200 +5.2%
    2007-- $46,750 +1477.3%
    2005-- $2,964
    Find assessor info on the county website

    Neighborhood: Central City

    Nearby schools

    GreatSchools rating
    Schools provided by the listing agent
    • Elementary: Kenilworth Elementary School
    • Middle: Phoenix Prep Academy
    • High: Central High School
    • District: Phoenix Union High School District (210)

    Source: The MLS. This data may not be complete. We recommend contacting the local school district to confirm school assignments for this home.

    Get a cash offer in 3 minutes
    Find out how much your home could sell for in as little as 3 minutes with a no-obligation cash offer.
    Estimated market value
    $640,900
    Get a cash offer in 3 minutes
    Find out how much your home could sell for in as little as 3 minutes with a no-obligation cash offer.
    Estimated market value
    $640,900