Highly sought after 3-level loft, 2 bed/2 bath plus office/den in an award-winning building with the perks of urban living. Refined minimalist design with industrial touches throughout the unit. Must be seen to be fully appreciated. Take in amazing views of the North and West Valley through the expansive picturesque windows, and enjoy sunsets from the private rooftop deck with a spectacular downtown view. Located within walking distance to the light rail, Margaret T. Hance Park, and Central Library. Situated directly south of the Phoenix Art Museum and north of Downtown. Art, recreation, sports, music, and the incredible city dining scene just outside your doorstep!
Sold for $570,000
$570,000
1326 N CENTRAL Avenue #411, Phoenix, AZ 85004
2beds
2baths
1,655sqft
Condominium
Built in 2004
-- sqft lot
$561,700 Zestimate®
$344/sqft
$2,474 Estimated rent
Home value
$561,700
$511,000 - $618,000
$2,474/mo
Zestimate® history
Owner options
List your home for rent
$2,474/mo
Rent Zestimate®
Find your next renter with Zillow Rental Manager. Plus, with online applications, you can quickly screen prospective tenants – for free.
$2,474/mo
Rent Zestimate®
Refinance and save
$3,298/mo
Est. payment
Refinancing to a lower rate could help reduce your monthly payments and save thousands over the life of the loan.
$3,298/mo
Est. payment
Explore your selling options
Work with a Zillow partner agent
Leverage their expertise and Zillow's premium Showcase listings to get your home seen by more buyers.
Get startedList with your own agent
Get your home in front of millions of buyers by listing it on Zillow.
Learn how to do itSell it yourself
Take full control of how buyers see your home on Zillow by listing For Sale by Owner (FSBO).
List your homeWhat's special
Expansive picturesque windowsIndustrial touchesRefined minimalist design
Zillow last checked:
Listing updated:
Listed by:
Neng Iong Chan 480-231-8936,
My Home Group Real Estate,
Patrick Lee Kaiser 602-768-2767,
My Home Group Real Estate
Bought with:
Michael Hardesty, SA691934000
HomeSmart
Source: ARMLS,MLS#: 6758669
Facts & features
Interior
Bedrooms & bathrooms
- Bedrooms: 2
- Bathrooms: 2
Heating
- Electric, Ceiling
Cooling
- Central Air
Appliances
- Included: Electric Cooktop
Features
- High Speed Internet, Upstairs, 9+ Flat Ceilings, Elevator, Vaulted Ceiling(s), Kitchen Island, 3/4 Bath Master Bdrm
- Flooring: Concrete
- Windows: Double Pane Windows
- Has basement: No
- Common walls with other units/homes: End Unit
Interior area
- Total structure area: 1,655
- Total interior livable area: 1,655 sqft
Property
Parking
- Total spaces: 2
- Parking features: Tandem Garage, Gated, Garage Door Opener, Assigned
- Garage spaces: 2
Features
- Stories: 5
- Patio & porch: Patio
- Pool features: None
- Spa features: None
- Fencing: Wrought Iron
Lot
- Size: 90 Square Feet
Details
- Parcel number: 11133186
Construction
Type & style
- Home type: Condo
- Architectural style: Contemporary
- Property subtype: Condominium
- Attached to another structure: Yes
Materials
- Brick Veneer, Stucco, Brick
- Roof: Concrete,Foam
Condition
- Year built: 2004
Details
- Builder name: Artisan Homes
Utilities & green energy
- Electric: 220 Volts in Kitchen
- Sewer: Public Sewer
- Water: City Water
Community & HOA
Community
- Features: Gated, Community Spa, Community Spa Htd, Community Pool, Near Light Rail Stop, Fitness Center
- Security: Fire Sprinkler System
- Subdivision: ARTISAN LOFTS ON CENTRAL PHASE 1 CONDOMINIUM
HOA
- Has HOA: Yes
- Services included: Roof Repair, Sewer, Pest Control, Maintenance Grounds, Front Yard Maint, Trash, Water, Roof Replacement, Maintenance Exterior
- HOA fee: $694 monthly
- HOA name: Artisan Lofts HOA
- HOA phone: 602-957-9191
Location
- Region: Phoenix
Financial & listing details
- Price per square foot: $344/sqft
- Tax assessed value: $497,100
- Annual tax amount: $3,750
- Date on market: 7/2/2025
- Cumulative days on market: 147 days
- Listing terms: Cash,Conventional,FHA,VA Loan
- Ownership: Condominium
- Electric utility on property: Yes
Price history
| Date | Event | Price |
|---|---|---|
| 3/20/2025 | Sold | $570,000-5.8%$344/sqft |
Source:  ARMLS #6758669 Report a problem ARMLS #6758669 Report a problem | ||
| 1/20/2022 | Sold | $605,000+25644.7%$366/sqft |
Source: ARMLS #6310117 Report a problem | ||
| 5/1/2017 | Sold | $2,350$1/sqft |
Source: Agent Provided Report a problem | ||
| 6/1/2016 | Sold | $2,350-7.8%$1/sqft |
Source: Agent Provided Report a problem | ||
| 12/2/2014 | Sold | $2,550-98.6%$2/sqft |
Source: Agent Provided Report a problem | ||
| 6/2/2011 | Sold | $185,100-5.4%$112/sqft |
Source: Public Record Report a problem | ||
| 1/26/2011 | Sold | $195,750+7428.8%$118/sqft |
Source: Public Record Report a problem | ||
| 10/1/2010 | Sold | $2,600-99.4%$2/sqft |
Source: Agent Provided Report a problem | ||
| 10/8/2004 | Sold | $435,362$263/sqft |
Source: Public Record Report a problem | ||
Public tax history
| Year | Property taxes | Tax assessment |
|---|---|---|
| 2025 | $3,580 -5.5% | $49,710 0% |
| 2024 | $3,787 +1% | $49,720 +93.6% |
| 2023 | $3,750 +3.7% | $25,682 -25.1% |
| 2022 | $3,617 -0.4% | $34,270 +9.2% |
| 2021 | $3,631 +0.2% | $31,380 +0.4% |
| 2020 | $3,625 +1.7% | $31,270 -1.4% |
| 2019 | $3,563 | $31,720 -3.2% |
| 2018 | $3,563 +2.4% | $32,770 +10.4% |
| 2017 | $3,480 +11.3% | $29,680 +1.1% |
| 2016 | $3,128 +9.5% | $29,360 +28.4% |
| 2015 | $2,857 | $22,870 +32.5% |
| 2014 | -- | $17,260 +14.7% |
| 2013 | -- | $15,050 -25.9% |
| 2012 | -- | $20,300 -24.1% |
| 2011 | -- | $26,750 -28.3% |
| 2010 | -- | $37,300 -36.2% |
| 2009 | -- | $58,450 +21.8% |
| 2008 | -- | $48,000 +5.1% |
| 2007 | -- | $45,650 +1440.1% |
| 2005 | -- | $2,964 |
Find assessor info on the county website
Neighborhood: Central City
Nearby homes
- $563,5001 bd2 ba1.8k sqft1326 N Central Ave UNIT 205, Phoenix, AZ 85004Off Market

- $468,3002 bd2 ba1.5k sqft1326 N Central Ave UNIT 414, Phoenix, AZ 85004Off Market
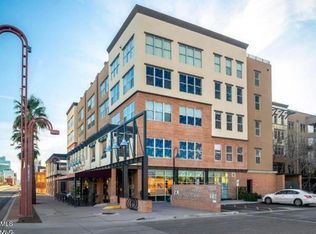
- $515,0002 bd2 ba1.4k sqft1326 N Central Ave UNIT 413, Phoenix, AZ 85004Sold
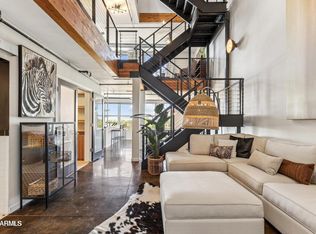
- $495,5001 bd1 ba1.4k sqft1326 N Central Ave STE 208, Phoenix, AZ 85004Off Market
- $471,700-- bd2 ba1.1k sqft1326 N Central Ave UNIT 407, Phoenix, AZ 85004Off Market
- $568,9002 bd3 ba1.7k sqft1326 N Central Ave UNIT 306, Phoenix, AZ 85004Off Market
- $531,8002 bd2 ba1.4k sqft1326 N Central Ave UNIT 412, Phoenix, AZ 85004Off Market
- $586,2001 bd2 ba1.7k sqft1326 N Central Ave UNIT 418, Phoenix, AZ 85004Off Market
Nearby schools
GreatSchools rating
- 5/10Kenilworth Elementary SchoolGrades: PK-8Distance: 0.4 mi
- 3/10Central High SchoolGrades: 9-12Distance: 2.7 mi
Schools provided by the listing agent
- Elementary: Kenilworth Elementary School
- Middle: Kenilworth Elementary School
- High: Central High School
- District: Phoenix Elementary District
Source: ARMLS. This data may not be complete. We recommend contacting the local school district to confirm school assignments for this home.
Get a cash offer in 3 minutes
Find out how much your home could sell for in as little as 3 minutes with a no-obligation cash offer.
Estimated market value
$561,700
Get a cash offer in 3 minutes
Find out how much your home could sell for in as little as 3 minutes with a no-obligation cash offer.
Estimated market value
$561,700
- Arizona
- Maricopa County
- Phoenix
- 85004
- Central City
- 1326 N CENTRAL Avenue Unit 411
Nearby cities
Nearby neighborhoods
Nearby zip codes
Other Phoenix Topics
