
Charming Westlink Ranch with Finished Basement & Incredible Outdoor Living! Beautifully maintained and thoughtfully updated throughout 15 years of ownership, this 3-bedroom, 2-bath home offers space, character, and an exceptional backyard. The main floor features a large formal living room, formal dining room, updated kitchen with maple cabinets, stainless appliances and eat-in space, plus a cozy family room with fireplace and exposed wood beams. Main floor primary suite includes double closets and bathroom with updated tiled shower. Also on main level are two additional bedrooms and a second full bath. Finished basement offers two large flexible living spaces and plenty of storage. Off the back of the home is the screened-in porch overlooking the beautifully landscaped, fenced backyard with mature landscaping and storage shed. Main-floor laundry includes stacking washer and dryer, with additional hookups in the basement. Updates through the years include windows, flooring, kitchen, bathrooms and more. A truly special Westlink home that has been meticulously cared for and is ready for its next owner!
Pending
$315,000
1326 N Chipper Ln, Wichita, KS 67212
3beds
2,712sqft
Single Family Onsite Built
Built in 1973
9,147 Square Feet Lot
$315,400 Zestimate®
$116/sqft
$-- HOA
What's special
- 32 days
- 166
- 8
Likely to sell faster than
Zillow last checked:
Listing updated:
Listed by:
Joel Dolloff 316-303-2381,
At Home Wichita Real Estate
Source: SCKMLS as distributed by MLS GRID,MLS#: 678452
Facts & features
Interior
Bedrooms & bathrooms
- Bedrooms: 3
- Bathrooms: 2
- Full bathrooms: 2
Primary bedroom
- Description: Carpet
- Level: Main
- Area: 178
- Dimensions: 12' x 14'10
Bedroom
- Description: Carpet
- Level: Main
- Area: 147.1
- Dimensions: 14'10 x 9'11
Bedroom
- Description: Carpet
- Level: Main
- Area: 134.17
- Dimensions: 13'5 x 10
Bonus room
- Description: Carpet
- Level: Basement
- Area: 305.86
- Dimensions: 23'10 x 12'10
Dining room
- Description: Carpet
- Level: Main
- Area: 170
- Dimensions: 14'2 x 12
Family room
- Description: Carpet
- Level: Main
- Area: 258.27
- Dimensions: 19'3 x 13'5
Kitchen
- Description: Luxury Vinyl
- Level: Basement
- Area: 202.22
- Dimensions: 17'4 x 11'8
Living room
- Description: Carpet
- Level: Main
- Area: 255.56
- Dimensions: 19'2 x 13'4
Recreation room
- Description: Carpet
- Level: Basement
- Area: 212.33
- Dimensions: 16'4 x 13
Heating
- Forced Air, Natural Gas
Cooling
- Central Air
Appliances
- Included: Dishwasher, Disposal, Refrigerator, Range, Washer, Dryer
- Laundry: Main Level
Features
- Ceiling Fan(s)
- Doors: Storm Door(s)
- Windows: Window Coverings-All
- Basement: Finished
- Number of fireplaces: 1
- Fireplace features: One, Family Room, Wood Burning, Glass Doors
Interior area
- Total interior livable area: 2,712 sqft
- Finished area above ground: 1,810
- Finished area below ground: 902
Video & virtual tour
Property
Parking
- Total spaces: 2
- Parking features: Attached
- Garage spaces: 2
Features
- Levels: One
- Stories: 1
- Patio & porch: Covered, Screened
- Exterior features: Guttering - ALL
- Fencing: Chain Link,Wood
Lot
- Size: 9,147 Square Feet
- Features: Standard
Details
- Additional structures: Storage
- Parcel number: 1341702105005.00
Construction
Type & style
- Home type: SingleFamily
- Architectural style: Ranch
- Property subtype: Single Family Onsite Built
Materials
- Frame w/More than 50% Mas
- Foundation: Full, No Egress Window(s)
- Roof: Composition
Condition
- Year built: 1973
Utilities & green energy
- Gas: Natural Gas Available
- Utilities for property: Sewer Available, Natural Gas Available, Public
Community & HOA
Community
- Features: Sidewalks
- Security: Security Lights
- Subdivision: WESTLINK
HOA
- Has HOA: No
Location
- Region: Wichita
Financial & listing details
- Price per square foot: $116/sqft
- Tax assessed value: $242,100
- Annual tax amount: $2,972
- Date on market: 9/1/2026
- Cumulative days on market: 33 days
- Ownership: Individual
Estimated market value
$315,400
$300,000 - $331,000
$1,719/mo
Price history
Price history is unavailable.
Public tax history
| Year | Property taxes | Tax assessment |
|---|---|---|
| 2025 | $2,972 +6.8% | $27,842 +8% |
| 2024 | $2,782 -3.4% | $25,784 |
| 2023 | $2,882 +12.6% | $25,784 |
| 2022 | $2,559 +3.3% | -- |
| 2021 | $2,477 +5.7% | -- |
| 2020 | $2,343 +6.9% | $20,424 +7% |
| 2019 | $2,191 +5.8% | $19,090 +6% |
| 2018 | $2,071 +4.6% | $18,009 |
| 2017 | $1,981 +108.5% | -- |
| 2016 | $950 -48% | -- |
| 2015 | $1,826 +2.1% | -- |
| 2014 | $1,789 | -- |
| 2013 | -- | -- |
| 2012 | -- | -- |
| 2011 | -- | $16,572 |
| 2008 | -- | $16,572 +3% |
| 2007 | -- | $16,089 +3% |
| 2006 | -- | $15,617 +0% |
| 2005 | -- | $15,612 -1% |
| 2004 | -- | $15,767 +3% |
| 2003 | -- | $15,307 +3% |
| 2002 | -- | $14,858 +6.2% |
| 2000 | -- | $13,996 |
Find assessor info on the county website
Monthly payment
Est. payment
Payment breakdown
Explore the cost of this home by adjusting the details. Changes won't be saved.Climate risks
Neighborhood: Westlink
Nearby schools
Schools provided by the listing agent
- Elementary: McCollom
- Middle: Wilbur
- High: Northwest
Source: SCKMLS as distributed by MLS GRID. This data may not be complete. We recommend contacting the local school district to confirm school assignments for this home.

Similar homes
- $349,0004 bd4 ba3.2k sqft1506 N Caddy Ct, Wichita, KS 67212For Sale
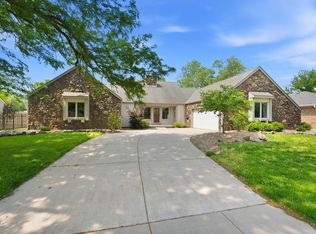 MLS ID #679870, Melody O'Callaghan, At Home Wichita Real Estate. SCKMLS as distributed by MLS GRID
 - $299,0004 bd3 ba2.6k sqft911 N Pine Grove St, Wichita, KS 67212For Sale
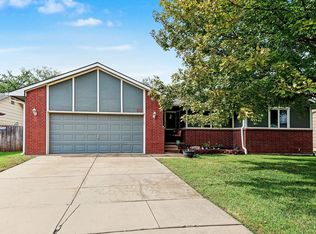 MLS ID #679991, Dana Engel, Berkshire Hathaway PenFed Realty. SCKMLS as distributed by MLS GRID
 - $250,0003 bd2 ba2.5k sqft1337 N Denene Ln, Wichita, KS 67212For Sale
 MLS ID #678721, Tammy Schmidt, Elite Real Estate Experts. SCKMLS as distributed by MLS GRID
 - $325,0003 bd3 ba2.3k sqft1844 N Evergreen Ln, Wichita, KS 67212For Sale
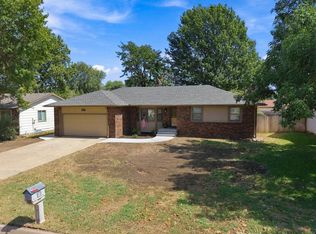 MLS ID #679263, Chelsee Cox, Wildcat Homes Inc.. SCKMLS as distributed by MLS GRID
