NEW PRICE, MOTIVATED SELLER! EXCEPTIONAL VALUE FOR THE AREA AND SQUARE FOOTAGE. Welcome to North Hills, a coveted planned unit development in North Upland! Step into this wonderful 3 bedroom, 2 bathroom home offering 1,888 sq. ft of comfortable and versatile living space. Thoughtfully designed with a primary suite located on the main floor, this home is ideal for those seeking ease, comfort, and flexibility. Upstairs, you'll find two additional bedrooms, one with its own private deck and gorgeous mountain views, plus a light-filled loft, perfect as a home office, hobby space, or cozy reading corner. Enjoy vaulted ceilings, with an abundance of natural light. The open concept living and dining areas make entertaining a breeze, while the low maintenance landscaping offers beautiful outdoor spaces with minimal upkeep. This home also features solar panels on a leased system, helping you enjoy energy savings and sustainable living year round. Ideally located just minutes from Peppertree Elementary School, shopping centers and favorite local restaurants, this home is tucked in one of Upland's most desirable communities. Residents enjoy access to a sparkling pool, relaxing spa, all with a low monthly HOA. HOA also includes water and trash.
Sold for $687,000
Listed by: Elevate Real Estate Agency • Pamela Bergman • Contact: 909-266-1777
Bought with: Omega Real Estate
$687,000
1326 N Hills Dr, Upland, CA 91784
3beds
1,888sqft
Single Family Residence
Built in 1979
3,168 Square Feet Lot
$680,800 Zestimate®
$364/sqft
$3,700 Estimated rent
Home value
$680,800
$613,000 - $756,000
$3,700/mo
Zestimate® history
Owner options
List your home for rent
$3,700/mo
Rent Zestimate®
Find your next renter with Zillow Rental Manager. Plus, with online applications, you can quickly screen prospective tenants – for free.
$3,700/mo
Rent Zestimate®
Refinance and save
$4,612/mo
Est. payment
Refinancing to a lower rate could help reduce your monthly payments and save thousands over the life of the loan.
$4,612/mo
Est. payment
Explore your selling options
Work with a Zillow partner agent
Leverage their expertise and Zillow's premium Showcase listings to get your home seen by more buyers.
Get startedList with your own agent
Get your home in front of millions of buyers by listing it on Zillow.
Learn how to do itSell it yourself
Take full control of how buyers see your home on Zillow by listing For Sale by Owner (FSBO).
List your homeWhat's special
Light-filled loftLow maintenance landscapingVaulted ceilings
Zillow last checked:
Listing updated:
Listed by:
Pamela Bergman DRE #01899295 909-636-2744,
Elevate Real Estate Agency,
Elvin Swartz DRE #02008503,
Elevate Real Estate Agency
Bought with:
Maisie Andrade, DRE #02108367
Omega Real Estate
Source: CRMLS,MLS#: CV25137518 Originating MLS: California Regional MLS
Originating MLS: California Regional MLSFacts & features
Interior
Bedrooms & bathrooms
- Bedrooms: 3
- Bathrooms: 2
- Full bathrooms: 2
- Main level bathrooms: 2
- Main level bedrooms: 1
Rooms
- Room types: Bedroom, Entry/Foyer, Kitchen, Living Room, Primary Bedroom, Dining Room
Primary bedroom
- Features: Main Level Primary
Bedroom
- Features: All Bedrooms Down
Bathroom
- Features: Closet, Full Bath on Main Level, Laminate Counters, Tub Shower
Kitchen
- Features: Tile Counters
Heating
- Central, Fireplace(s)
Cooling
- Central Air
Appliances
- Included: Dishwasher, Gas Oven, Gas Range, Gas Water Heater, Microwave, Refrigerator, Self Cleaning Oven, Trash Compactor, Water Heater
- Laundry: Washer Hookup, Gas Dryer Hookup, In Garage
Features
- Breakfast Bar, Breakfast Area, Ceiling Fan(s), Separate/Formal Dining Room, High Ceilings, Pantry, Tile Counters, All Bedrooms Down, Main Level Primary
- Flooring: Carpet, Laminate, Tile
- Windows: Blinds, Plantation Shutters, Screens
- Has fireplace: Yes
- Fireplace features: Gas Starter, Living Room
- Common walls with other units/homes: 2+ Common Walls
Interior area
- Total interior livable area: 1,888 sqft
Property
Parking
- Total spaces: 2
- Parking features: Door-Multi, Direct Access, Garage Faces Front, Garage, On Street
- Attached garage spaces: 2
Accessibility
- Accessibility features: Safe Emergency Egress from Home, Grab Bars
Features
- Levels: Two
- Stories: 2
- Entry location: front door
- Pool features: Association
- Fencing: Block,Vinyl
- Has view: Yes
- View description: Mountain(s)
Lot
- Size: 3,168 Square Feet
- Features: 0-1 Unit/Acre, Desert Front, Drip Irrigation/Bubblers, Near Park, Near Public Transit
Details
- Parcel number: 1005311650000
- Special conditions: Standard,Trust
Construction
Type & style
- Home type: SingleFamily
- Property subtype: Single Family Residence
- Attached to another structure: Yes
Materials
- Roof: Concrete
Condition
- New construction: No
- Year built: 1979
Utilities & green energy
- Electric: Electricity - On Property
- Sewer: Public Sewer
- Water: Public
- Utilities for property: Electricity Connected, Natural Gas Connected, Sewer Connected, Water Connected
Community & HOA
Community
- Features: Biking, Curbs, Foothills, Hiking, Street Lights, Suburban, Park
- Security: Carbon Monoxide Detector(s), Smoke Detector(s)
HOA
- Has HOA: Yes
- Amenities included: Maintenance Grounds, Pool, Spa/Hot Tub
- HOA fee: $248 monthly
- HOA name: Personal Touch Property Mgmt
- HOA phone: 909-592-1562
Location
- Region: Upland
Financial & listing details
- Price per square foot: $364/sqft
- Date on market: 7/7/2025
- Cumulative days on market: 58 days
- Listing terms: Cash,Conventional
- Road surface type: Paved
Price history
| Date | Event | Price |
|---|---|---|
| 10/2/2025 | Sold | $687,000$364/sqft |
Source:  CRMLS #CV25137518 Report a problem CRMLS #CV25137518 Report a problem | ||
| 9/26/2025 | Pending sale | $687,000$364/sqft |
Source: CRMLS #CV25137518 Report a problem | ||
| 9/4/2025 | Contingent | $687,000$364/sqft |
Source: CRMLS #CV25137518 Report a problem | ||
| 8/7/2025 | Price change | $687,000-1.4%$364/sqft |
Source: CRMLS #CV25137518 Report a problem | ||
| 7/18/2025 | Price change | $697,000-1.1%$369/sqft |
Source: CRMLS #CV25137518 Report a problem | ||
| 7/7/2025 | Listed for sale | $705,000$373/sqft |
Source: CRMLS #CV25137518 Report a problem | ||
Public tax history
Tax history is unavailable.
Neighborhood: 91784
Nearby homes
- $687,0003 bd2 ba1.8k sqft1326 N North Hills Dr, Upland, CA 91784Sold
- $903,2004 bd2 ba2.2k sqft1332 N Hills Dr, Upland, CA 91784Off Market
- $555,0002 bd2 ba1.6k sqft1320 N Hill Dr, Upland, CA 91784Off Market
- $727,1002 bd3 ba1.6k sqft1324 Shadow Cir, Upland, CA 91784Off Market
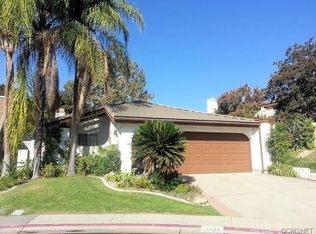
- $647,2003 bd2 ba1.8k sqft1336 N North Hills Dr, Upland, CA 91784Off Market
- $710,0002 bd2 ba1.6k sqft1314 N North Hills Dr, Upland, CA 91784Sold
- $710,0002 bd2 ba1.6k sqft1314 N Hill Dr, Upland, CA 91784Sold
- $660,1004 bd2 ba2.2k sqft1338 N North Hills Dr, Upland, CA 91784Off Market
Nearby schools
GreatSchools rating
- 9/10Pepper Tree Elementary SchoolGrades: K-6Distance: 0.5 mi
- 8/10Pioneer Junior High SchoolGrades: 7-8Distance: 1.1 mi
- 7/10Upland High SchoolGrades: 9-12Distance: 1.7 mi
Get a cash offer in 3 minutes
Find out how much your home could sell for in as little as 3 minutes with a no-obligation cash offer.
Estimated market value
$680,800
Get a cash offer in 3 minutes
Find out how much your home could sell for in as little as 3 minutes with a no-obligation cash offer.
Estimated market value
$680,800
- California
- San Bernardino County
- Upland
- 91784
- 1326 N Hills Dr
Nearby cities
Nearby zip codes
Other Upland Topics
