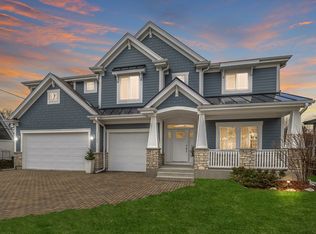
Welcome to your dream home nestled in the highly desirable Arlington Heights location! This stunning new construction features beautiful hardwood flooring throughout, adding warmth and elegance to every room. The expansive, custom-designed white kitchen is complete with soft-close cabinets, elegant quartz countertops, and Thermador WiFi smart stainless-steel appliances. Enjoy culinary delights using the Thermador gas cooktop with double oven, and range hood, alongside a convenient Thermador dishwasher, refrigerator, and a wine fridge. The kitchen also boasts an abundance of cabinets and an impressive walk-in pantry with additional storage. The family room, adorned with hardwood floors, is a cozy retreat accentuated by a fireplace and flooded with natural light from wall-to-wall windows, opening up to a spacious deep yard, perfect for outdoor gatherings and relaxation. A beautiful concrete stamped patio invites you to enjoy serene evenings outside. Retreat to the private master suite featuring an oversized bathroom with a luxurious freestanding deep soaking tub, complemented by a double custom vanity adorned with quartz. Upstairs, you will find three more generously sized bedrooms, along with a Jack and Jill bathroom that features two separate vanities and a full-size tub. Convenience is key with a first-floor laundry room that includes custom cabinets, shelving, quartz countertops, and a deep sink, complete with a washer and dryer. As you enter the home, you are welcomed by a dramatic two-story foyer embellished with elegant paneling, modern wood accents, and practical storage solutions, including a coat closet and a bench. The dual-zone energy-efficient mechanicals and two furnaces ensure year-round comfort. The tandem epoxy flooring in garage offers additional storage space, making this home not only beautiful but also practical. Don't miss your opportunity to make this exquisite property your own! Reserve your new home now before it's gone and customize your dishwasher and fridge panels to add your personal touch.
Closed
$1,629,900
1326 N Race Ave, Arlington Heights, IL 60004
4beds
3,920sqft
Single Family Residence
Built in 2025
8,712 Square Feet Lot
$1,665,700 Zestimate®
$416/sqft
$6,406 Estimated rent
Home value
$1,665,700
$1.50M - $1.85M
$6,406/mo
Zestimate® history
Owner options
List your home for rent
$6,406/mo
Rent Zestimate®
Find your next renter with Zillow Rental Manager. Plus, with online applications, you can quickly screen prospective tenants – for free.
$6,406/mo
Rent Zestimate®
Refinance and save
$9,594/mo
Est. payment
Refinancing to a lower rate could help reduce your monthly payments and save thousands over the life of the loan.
$9,594/mo
Est. payment
Explore your selling options
Work with a Zillow partner agent
Leverage their expertise and Zillow's premium Showcase listings to get your home seen by more buyers.
Get startedList with your own agent
Get your home in front of millions of buyers by listing it on Zillow.
Learn how to do itSell it yourself
Take full control of how buyers see your home on Zillow by listing For Sale by Owner (FSBO).
List your homeWhat's special
Elegant quartz countertopsPrivate master suiteExpansive custom-designed white kitchenAbundance of cabinetsHardwood flooring throughoutSoft-close cabinets
Zillow last checked:
Listing updated:
Listed by:
Annette Sitnik 312-493-3674,
Team Realty Co.
Bought with:
Bernice DeCristofaro
@properties Christie's International Real Estate
Source: MRED as distributed by MLS GRID,MLS#: 12486774
Facts & features
Interior
Bedrooms & bathrooms
- Bedrooms: 4
- Bathrooms: 4
- Full bathrooms: 3
- 1/2 bathrooms: 1
Rooms
- Room types: Foyer, Pantry, Walk In Closet, Mud Room
Primary bedroom
- Features: Flooring (Hardwood), Bathroom (Full)
- Level: Second
- Area: 330 Square Feet
- Dimensions: 22X15
Bedroom 2
- Features: Flooring (Hardwood)
- Level: Second
- Area: 182 Square Feet
- Dimensions: 13X14
Bedroom 3
- Features: Flooring (Hardwood)
- Level: Second
- Area: 143 Square Feet
- Dimensions: 13X11
Bedroom 4
- Features: Flooring (Hardwood)
- Level: Second
- Area: 169 Square Feet
- Dimensions: 13X13
Dining room
- Features: Flooring (Hardwood)
- Level: Main
- Area: 187 Square Feet
- Dimensions: 17X11
Family room
- Features: Flooring (Hardwood)
- Level: Main
- Area: 195 Square Feet
- Dimensions: 15X13
Foyer
- Features: Flooring (Hardwood)
- Level: Main
- Area: 140 Square Feet
- Dimensions: 14X10
Kitchen
- Features: Kitchen (Eating Area-Breakfast Bar, Island, Pantry-Closet, Pantry-Walk-in, Custom Cabinetry, Granite Counters), Flooring (Hardwood)
- Level: Main
- Area: 221 Square Feet
- Dimensions: 17X13
Laundry
- Features: Flooring (Porcelain Tile)
- Level: Second
- Area: 110 Square Feet
- Dimensions: 11X10
Living room
- Features: Flooring (Hardwood)
- Level: Main
- Area: 255 Square Feet
- Dimensions: 17X15
Mud room
- Features: Flooring (Ceramic Tile)
- Level: Main
- Area: 105 Square Feet
- Dimensions: 7X15
Pantry
- Features: Flooring (Hardwood)
- Level: Main
- Area: 40 Square Feet
- Dimensions: 5X8
Walk in closet
- Features: Flooring (Hardwood)
- Level: Second
- Area: 100 Square Feet
- Dimensions: 10X10
Heating
- Natural Gas, Forced Air, Zoned
Cooling
- Central Air
Appliances
- Included: Double Oven, Microwave, Dishwasher, High End Refrigerator, Washer, Dryer, Disposal, Stainless Steel Appliance(s), Wine Refrigerator, Cooktop, Oven, Range Hood, Humidifier, Gas Water Heater
- Laundry: Upper Level, Gas Dryer Hookup, In Unit, Sink
Features
- 1st Floor Full Bath, Built-in Features, Walk-In Closet(s), High Ceilings, Coffered Ceiling(s), Open Floorplan, Special Millwork, Dining Combo
- Flooring: Hardwood, Carpet
- Basement: Unfinished,Full
- Attic: Unfinished
- Number of fireplaces: 1
- Fireplace features: Gas Log, Living Room
Interior area
- Total structure area: 0
- Total interior livable area: 3,920 sqft
Property
Parking
- Total spaces: 4
- Parking features: Concrete, Garage Door Opener, Tandem, Garage, Yes, Garage Owned, Attached
- Attached garage spaces: 4
- Has uncovered spaces: Yes
Accessibility
- Accessibility features: No Disability Access
Features
- Stories: 2
- Patio & porch: Patio, Porch
Lot
- Size: 8,712 Square Feet
- Dimensions: 66X132X66X132
Details
- Parcel number: 03193150290000
- Special conditions: None
- Other equipment: Ceiling Fan(s), Sump Pump
Construction
Type & style
- Home type: SingleFamily
- Property subtype: Single Family Residence
Materials
- Masonite, Stone, Concrete, Other
- Foundation: Concrete Perimeter
- Roof: Asphalt
Condition
- New Construction
- New construction: Yes
- Year built: 2025
Utilities & green energy
- Sewer: Public Sewer
- Water: Lake Michigan, Public
Community & HOA
Community
- Features: Park, Curbs, Sidewalks, Street Lights, Other
HOA
- Services included: None
Location
- Region: Arlington Heights
Financial & listing details
- Price per square foot: $416/sqft
- Tax assessed value: $300,000
- Annual tax amount: $5,522
- Date on market: 1/2/2026
- Listing terms: Conventional
- Ownership: Fee Simple
Price history
| Date | Event | Price |
|---|---|---|
| 2/24/2026 | Sold | $1,629,900$416/sqft |
Source:  MRED as distributed by MLS GRID #12486774 Report a problem MRED as distributed by MLS GRID #12486774 Report a problem | ||
| 1/28/2026 | Contingent | $1,629,900$416/sqft |
Source: MRED as distributed by MLS GRID #12486774 Report a problem | ||
| 1/2/2026 | Listed for sale | $1,629,900+3.8%$416/sqft |
Source: MRED as distributed by MLS GRID #12486774 Report a problem | ||
| 12/20/2025 | Listing removed | $1,569,900$400/sqft |
Source: MRED as distributed by MLS GRID #12464114 Report a problem | ||
| 12/1/2025 | Price change | $1,569,900-1.9%$400/sqft |
Source: MRED as distributed by MLS GRID #12464114 Report a problem | ||
| 9/5/2025 | Listed for sale | $1,599,900-3%$408/sqft |
Source: MRED as distributed by MLS GRID #12464114 Report a problem | ||
| 9/5/2025 | Listing removed | $1,649,900$421/sqft |
Source: MRED as distributed by MLS GRID #12433819 Report a problem | ||
| 7/30/2025 | Listed for sale | $1,649,900-6.7%$421/sqft |
Source: MRED as distributed by MLS GRID #12433819 Report a problem | ||
| 7/3/2025 | Listing removed | $1,769,000$451/sqft |
Source: MRED as distributed by MLS GRID #12373455 Report a problem | ||
| 5/24/2025 | Listed for sale | $1,769,000+2.3%$451/sqft |
Source: MRED as distributed by MLS GRID #12373455 Report a problem | ||
| 2/5/2025 | Listing removed | $1,729,900$441/sqft |
Source: MRED as distributed by MLS GRID #12190789 Report a problem | ||
| 10/17/2024 | Listed for sale | $1,729,900+26.3%$441/sqft |
Source: MRED as distributed by MLS GRID #12190789 Report a problem | ||
| 5/30/2024 | Listing removed | -- |
Source: MRED as distributed by MLS GRID #11956961 Report a problem | ||
| 1/6/2024 | Listed for sale | $1,369,900+0.1%$349/sqft |
Source: MRED as distributed by MLS GRID #11956961 Report a problem | ||
| 1/6/2024 | Listing removed | -- |
Source: MRED as distributed by MLS GRID #11824102 Report a problem | ||
| 7/6/2023 | Listed for sale | $1,369,000-0.1%$349/sqft |
Source: MRED as distributed by MLS GRID #11824102 Report a problem | ||
| 7/1/2023 | Listing removed | -- |
Source: MRED as distributed by MLS GRID #11694081 Report a problem | ||
| 1/3/2023 | Listed for sale | $1,369,900$349/sqft |
Source: MRED as distributed by MLS GRID #11694081 Report a problem | ||
| 12/18/2022 | Listing removed | -- |
Source: MRED as distributed by MLS GRID #11439688 Report a problem | ||
| 6/18/2022 | Listed for sale | $1,369,900+356.6%$349/sqft |
Source: MRED as distributed by MLS GRID #11439688 Report a problem | ||
| 11/8/2021 | Sold | $300,000-7.7%$77/sqft |
Source: Public Record Report a problem | ||
| 5/29/2021 | Listing removed | -- |
Source: Owner Report a problem | ||
| 2/28/2021 | Listed for sale | $325,000-7.1%$83/sqft |
Source: Owner Report a problem | ||
| 1/30/2021 | Listing removed | -- |
Source: Owner Report a problem | ||
| 11/1/2020 | Listed for sale | $349,900$89/sqft |
Source: Owner Report a problem | ||
| 11/1/2020 | Listing removed | $1,795 |
Source: Owner Report a problem | ||
| 10/7/2020 | Listed for rent | $1,795 |
Source: Owner Report a problem | ||
Public tax history
| Year | Property taxes | Tax assessment |
|---|---|---|
| 2024 | $8,636 +5.2% | $30,000 +0% |
| 2023 | $8,213 +3.8% | $29,999 |
| 2022 | $7,910 +39.5% | $29,999 +59.3% |
| 2021 | $5,669 +2.7% | $18,834 |
| 2020 | $5,523 -11.1% | $18,834 -20.4% |
| 2019 | $6,212 +6.7% | $23,661 +18.6% |
| 2018 | $5,822 +1.2% | $19,952 |
| 2017 | $5,754 +7.2% | $19,952 |
| 2016 | $5,366 -2.9% | $19,952 +6.6% |
| 2015 | $5,526 +3% | $18,714 |
| 2014 | $5,364 +2.6% | $18,714 |
| 2013 | $5,230 -10.5% | $18,714 -17% |
| 2012 | $5,846 +4.8% | $22,546 |
| 2011 | $5,579 +0.4% | $22,546 |
| 2010 | $5,558 -9.3% | $22,546 -17% |
| 2009 | $6,130 +2.3% | $27,159 -7% |
| 2008 | $5,990 +0.9% | $29,205 |
| 2007 | $5,939 +23.2% | $29,205 +32.3% |
| 2006 | $4,820 +1.1% | $22,071 |
| 2005 | $4,765 +5.8% | $22,071 |
| 2004 | $4,504 +33.3% | $22,071 +41.4% |
| 2003 | $3,379 +3.2% | $15,608 |
| 2002 | $3,273 0% | $15,608 |
| 2001 | $3,274 +1.9% | $15,608 +8.4% |
| 2000 | $3,214 +1.1% | $14,398 |
| 1999 | $3,179 | $14,398 |
Find assessor info on the county website
Neighborhood: 60004
Nearby homes
- $1,250,0005 bd4 ba3.5k sqft1322 N Race Ave, Arlington Heights, IL 60004Sold
- $395,0004 bd2 ba1k sqft1330 N Race Ave, Arlington Heights, IL 60004Sold

- $468,9003 bd2 ba1k sqft1325 N Wilke Rd, Arlington Heights, IL 60004Off Market

- $760,5003 bd1 ba1k sqft1334 N Race Ave, Arlington Heights, IL 60004Off Market
- $555,0004 bd3 ba2.3k sqft1321 N Wilke Rd, Arlington Heights, IL 60004Sold
- $733,7006 bd2 ba2.6k sqft1318 N Race Ave, Arlington Heights, IL 60004Off Market
- $420,0003 bd1 ba-- sqft1329 N Wilke Rd, Arlington Heights, IL 60004Sold
- $443,7004 bd1 ba1.4k sqft1710 W Olive St, Arlington Heights, IL 60004Off Market
Nearby schools
GreatSchools rating
- 10/10Patton Elementary SchoolGrades: K-5Distance: 0.6 mi
- 8/10Thomas Middle SchoolGrades: 6-8Distance: 1.3 mi
- 10/10John Hersey High SchoolGrades: 9-12Distance: 2.3 mi
Schools provided by the listing agent
- Elementary: Patton Elementary School
- Middle: Thomas Middle School
- High: John Hersey High School
- District: 25
Source: MRED as distributed by MLS GRID. This data may not be complete. We recommend contacting the local school district to confirm school assignments for this home.
Get a cash offer in 3 minutes
Find out how much your home could sell for in as little as 3 minutes with a no-obligation cash offer.
Estimated market value
$1,665,700
Get a cash offer in 3 minutes
Find out how much your home could sell for in as little as 3 minutes with a no-obligation cash offer.
Estimated market value
$1,665,700
- Illinois
- Cook County
- Arlington Heights
- 60004
- 1326 N Race Ave
Nearby cities
Nearby neighborhoods
Nearby zip codes
Other Arlington Heights Topics
- Apartments for Rent in 60004
- Houses for Sale in 60004
- Houses for Rent in 60004
- 60004 Real Estate
- Arlington Heights Condos
- Houses for Sale in Arlington Heights
- Newest Listings in Arlington Heights
- Arlington Heights Home Values
- Arlington Heights Real Estate Agents
- Arlington Heights Refinance
- Arlington Heights Mortgage Rates
