Charming Montavilla bungalow blending timeless character with modern convenience in one of Northeast Portland's most beloved neighborhoods. This beautifully maintained 3-bedroom, 2-bathroom home offers 2,172 square feet of inviting living space filled with natural light, classic architectural details, and a floor plan designed for comfortable everyday living.The spacious living and dining areas flow seamlessly into a functional kitchen with ample cabinetry and workspace, creating the perfect setting for both entertaining and quiet evenings at home. The lower level provides additional flexible living space, ideal for a family room, media room, home office, workout area, or guest retreat.Step outside to enjoy the private deck overlooking the peaceful backyard, an ideal space for summer barbecues, morning coffee, or gathering with friends and family. The detached garage offers excellent flexibility for storage, a workshop, home gym, or studio, while also presenting future ADU potential (buyer to perform due diligence).Ideally located in the heart of Montavilla, you'll enjoy easy access to neighborhood parks, local cafés, restaurants, boutique shopping, the popular farmers market, and convenient commuter routes. Combining classic bungalow charm, versatile living spaces, inviting outdoor entertaining areas, and an unbeatable location, this home offers the very best of Northeast Portland living. [Home Energy Score = 3. HES Report at https://rpt.greenbuildingregistry.com/hes/OR10250752]
Pending
$600,000
1326 NE 73rd Ave, Portland, OR 97213
3beds
2,336sqft
Residential, Single Family Residence
Built in 1912
5,227 Square Feet Lot
$-- Zestimate®
$257/sqft
$-- HOA
What's special
Filled with natural lightClassic architectural details
- 67 days
- 293
- 25
Zillow last checked:
Listing updated:
Listed by:
Scarlet Eikrem 971-998-5279,
Windermere Realty Trust
Source: RMLS (OR),MLS#: 476932689
Facts & features
Interior
Bedrooms & bathrooms
- Bedrooms: 3
- Bathrooms: 2
- Full bathrooms: 2
- Main level bathrooms: 1
Rooms
- Room types: Bonus Room, Utility Room, Bedroom 2, Bedroom 3, Dining Room, Family Room, Kitchen, Living Room, Primary Bedroom
Primary bedroom
- Level: Upper
Bedroom 2
- Level: Upper
Bedroom 3
- Level: Main
Dining room
- Level: Main
Kitchen
- Level: Main
Living room
- Level: Main
Heating
- Forced Air, Hot Water
Cooling
- Exhaust Fan
Appliances
- Included: Built In Oven, Convection Oven, Cooktop, Dishwasher, Disposal, Free-Standing Refrigerator, Gas Appliances, Range Hood, Stainless Steel Appliance(s), Gas Water Heater
- Laundry: Laundry Room
Features
- Flooring: Bamboo, Concrete, Hardwood
- Windows: Double Pane Windows, Vinyl Frames
Interior area
- Total structure area: 2,336
- Total interior livable area: 2,336 sqft
Property
Parking
- Total spaces: 1
- Parking features: Detached
- Garage spaces: 1
Features
- Stories: 2
- Patio & porch: Covered Deck, Covered Patio, Deck, Patio, Porch
- Exterior features: Garden, Raised Beds
- Fencing: Fenced
- Has view: Yes
- View description: City, Seasonal, Trees/Woods
Lot
- Size: 5,227 Square Feet
- Features: Seasonal, Trees, Sprinkler, SqFt 5000 to 6999
Details
- Additional structures: Outbuilding, ToolShed
- Parcel number: R194957
Construction
Type & style
- Home type: SingleFamily
- Architectural style: Bungalow
- Property subtype: Residential, Single Family Residence
Materials
- Aluminum Siding
- Roof: Composition
Condition
- Resale
- New construction: No
- Year built: 1912
Utilities & green energy
- Gas: Gas
- Sewer: Public Sewer
- Water: Public
Community & HOA
Community
- Security: Fire Sprinkler System
- Subdivision: Montavilla
HOA
- Has HOA: No
Location
- Region: Portland
Financial & listing details
- Price per square foot: $257/sqft
- Tax assessed value: $667,670
- Annual tax amount: $8,887
- Date on market: 7/30/2026
- Cumulative days on market: 68 days
- Listing terms: Cash,Conventional,FHA
- Road surface type: Paved
Estimated market value
Not available
Estimated sales range
Not available
Not available
Price history
| Date | Event | Price |
|---|---|---|
| 9/14/2026 | Pending sale | $600,000$257/sqft |
Source:  RMLS (OR) #476932689 Report a problem RMLS (OR) #476932689 Report a problem | ||
| 9/3/2026 | Listed for sale | $600,000$257/sqft |
Source: RMLS (OR) #476932689 Report a problem | ||
| 8/26/2026 | Pending sale | $600,000$257/sqft |
Source: RMLS (OR) #476932689 Report a problem | ||
| 8/21/2026 | Listed for sale | $600,000$257/sqft |
Source: RMLS (OR) #476932689 Report a problem | ||
| 8/15/2026 | Pending sale | $600,000$257/sqft |
Source: RMLS (OR) #476932689 Report a problem | ||
| 7/30/2026 | Listed for sale | $600,000+272.7%$257/sqft |
Source: RMLS (OR) #476932689 Report a problem | ||
| 9/29/2000 | Sold | $161,000$69/sqft |
Source: Public Record Report a problem | ||
Public tax history
| Year | Property taxes | Tax assessment |
|---|---|---|
| 2025 | $8,887 +3.7% | $329,830 +3% |
| 2024 | $8,568 +4% | $320,230 +3% |
| 2023 | $8,239 +2.2% | $310,910 +3% |
| 2022 | $8,060 +1.7% | $301,860 +3% |
| 2021 | $7,924 +9% | $293,070 +3% |
| 2020 | $7,269 +3.8% | $284,540 +3% |
| 2019 | $7,002 | $276,260 +3% |
| 2018 | $7,002 +3% | $268,220 +3% |
| 2017 | $6,796 +14% | $260,410 +3% |
| 2016 | $5,961 | $252,830 +3% |
| 2015 | $5,961 +2.7% | $245,470 +3% |
| 2014 | $5,805 +6% | $238,330 +3% |
| 2013 | $5,475 +16.3% | $231,390 +3% |
| 2012 | $4,708 -0.9% | $224,660 +3% |
| 2011 | $4,751 +3% | $218,120 +3% |
| 2010 | $4,613 +2.7% | $211,770 +3% |
| 2009 | $4,492 +6% | $205,610 +3% |
| 2008 | $4,239 +0.3% | $199,630 +3% |
| 2007 | $4,226 +31.8% | $193,820 +21.9% |
| 2006 | $3,206 +4.7% | $158,940 +3% |
| 2005 | $3,062 -5.9% | $154,320 +3% |
| 2004 | $3,252 +7.5% | $149,830 +3% |
| 2003 | $3,026 +8.9% | $145,470 +3% |
| 2002 | $2,778 +12.5% | $141,240 +6.1% |
| 2000 | $2,469 | $133,140 |
Find assessor info on the county website
Monthly payment
Est. payment
Payment breakdown
Explore the cost of this home by adjusting the details. Changes won't be saved.Climate risks
Neighborhood: Montavilla
Nearby schools
Schools provided by the listing agent
- Elementary: Vestal
- Middle: Harriet Tubman
- High: Leodis Mcdaniel
Source: RMLS (OR). This data may not be complete. We recommend contacting the local school district to confirm school assignments for this home.
Similar homes
- $615,0004 bd4 ba2.3k sqft4300 NE Lombard St, Portland, OR 97218Active

 MLS ID #638392319, Stephanie Fox, Neighbors Realty. RMLS (OR)
 - $545,0003 bd2 ba1.7k sqft4914 NE Pacific St, Portland, OR 97213Active
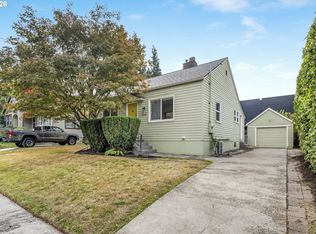 MLS ID #669523250, Dulcinea Myers-Newcomb, Living Room Realty. RMLS (OR)
 - $589,0003 bd2 ba2.2k sqft2833 NE 89th Ave, Portland, OR 97220Active
 MLS ID #755370998, Tom Portlock, MORE Realty. RMLS (OR)
 - $599,9004 bd2 ba2.4k sqft6028 SE Gladstone St, Portland, OR 97206Active
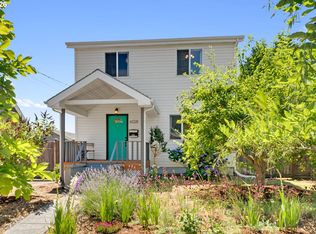 MLS ID #247628052, Jessica Brunt, Lark and Fir Realty LLC. RMLS (OR)
 - $585,0003 bd3 ba2.6k sqft9743 NE Mason St, Portland, OR 97220ActiveMLS ID #194427175, Breylan Deal-Eriksen, Think Real Estate. RMLS (OR)
- $600,0004 bd3 ba1.5k sqft2817 NE Weidler St, Portland, OR 97232ActiveMLS ID #493296673, Brian Porter, Opt. RMLS (OR)
- $675,0003 bd2 ba2.1k sqft514 NE Going St, Portland, OR 97211ActiveMLS ID #126214050, Brian Eustis, Rarebird Real Estate. RMLS (OR)
- $559,0004 bd2 ba2.5k sqft1125 SE 142nd Ave, Portland, OR 97233ActiveMLS ID #337438813, Nick Barrale, Knipe Realty ERA Powered. RMLS (OR)
- $515,0003 bd2 ba2.1k sqft415 SE 94th Ave, Portland, OR 97216ActiveMLS ID #343209706, Yana Pavlenko, The Lachlan Group. RMLS (OR)
- $590,0003 bd3 ba2.2k sqft3611 SW Condor Ave, Portland, OR 97239ActiveMLS ID #440613112, Cinnamin Webb, Redfin. RMLS (OR)
- $569,9004 bd2 ba1.5k sqft2641 SE 81st Ave, Portland, OR 97206ActiveMLS ID #564675459, Cynthia Fneish, Weichert, Realtors on Main Street. RMLS (OR)
- $450,0003 bd2 ba1.6k sqft5005 NE 62nd Ave, Portland, OR 97218ActiveMLS ID #195652221, Allison Grice, KJK Properties PC. RMLS (OR)
- $525,0003 bd2 ba1.9k sqft6423 SE Tolman St, Portland, OR 97206ActiveMLS ID #498538426, Lyndsey Lord, Move Real Estate Inc. RMLS (OR)
- $639,9005 bd3 ba2.4k sqft13921 NE Siskiyou Ct, Portland, OR 97230ActiveMLS ID #206460385, Jennifer Cosenza, MORE Realty. RMLS (OR)
- $619,9004 bd3 ba2.4k sqft4849 SE Anderegg Loop, Portland, OR 97236ActiveMLS ID #393907357, Mitchell Heiner, Works Real Estate. RMLS (OR)
- $599,0003 bd2 ba2.1k sqft12330 SW 60th Ave, Portland, OR 97219ActiveMLS ID #178552984, Victoria Buck, Coldwell Banker Bain. RMLS (OR)
- $559,0003 bd2 ba2k sqft7204 N Mississippi Ave, Portland, OR 97217ActiveMLS ID #464688007, Erik Bjorge, Keller Williams Sunset Corridor. RMLS (OR)
- $624,9004 bd3 ba2k sqft2226 SW Iowa St, Portland, OR 97239ActiveMLS ID #209501703, John Kearney, You Realty. RMLS (OR)
- $575,0003 bd3 ba2k sqft9925 SW Quail Post Rd, Portland, OR 97219ActiveMLS ID #180260714, Dill Ward, eXp Realty, LLC. RMLS (OR)
- $515,0003 bd2 ba1.8k sqft821 SE Bush St, Portland, OR 97202ActiveMLS ID #205697210, Cinnamin Webb, Redfin. RMLS (OR)
