Virtually Staged. Built in 2026, this home offers what very few new construction properties in Cape Coral can: a COMPLETE PACKAGE from day one. No waiting months for upgrades. No spending tens of thousands of dollars after closing on a pool, fencing, or utility conversions. No builder add-ons. EVERYTHING IS ALREADY DONE. Located in one of North Cape Coral's fastest-growing corridors, this property sits directly in the path of the city's continued expansion while already benefiting from PUBLIC WATER AND SEWER, a major advantage over many surrounding homes that still rely on well and septic systems. That means fewer maintenance concerns, no future utility conversion headaches, and stronger long-term appeal. Even more importantly, this home is located outside of a FEMA flood zone, so flood insurance is not required. Combined with its impact-rated windows and doors, buyers can take advantage of some of the most favorable insurance options available while enjoying greater protection during Florida's storm season. Forget the endless monthly fees and restrictions that come with many new construction communities. Here you'll enjoy NO HOA, NO CDD, and NO deed restrictions, giving you complete freedom over your property while keeping your monthly ownership costs lower. What truly separates this home from nearly every other new construction option on the market is that the expensive work has already been completed. The private pool, fully fenced backyard, paver deck, and premium smart home features are already included, improvements that can easily cost a buyer $60,000-$100,000+ if purchased separately after closing. Instead of buying a basic house and spending the next year upgrading it, you can move in on day one and immediately enjoy everything this property has to offer. The home itself was built with quality and longevity in mind, featuring 3 bedrooms, 2 bathrooms, 9'4" ceilings, porcelain tile throughout, quartz countertops, 42-inch wood cabinetry, stainless steel appliances, a Ring doorbell, Wi-Fi garage door opener, smart home technology, and a two-car garage. This isn't another cookie-cutter spec home competing on price alone. It's a property designed for buyers who understand the value of purchasing a home that's already complete, already upgraded, and positioned in one of Cape Coral's strongest growth areas, without sacrificing freedom, affordability, or future value.
New construction
Price cut: $4K (6/17)
$434,999
1326 NE 7TH PLACE, CAPE CORAL, FL 33909
3beds
1,704sqft
:
Get pre-qualified$2,805/mo
Single Family Residence
Built in 2026
10,019 Square Feet Lot
$430,700 Zestimate®
$255/sqft
$-- HOA
What's special
Private poolTwo-car garagePaver deckQuartz countertopsSmart home technologyPremium smart home featuresPorcelain tile throughout
- 153 days |
- 568 |
- 41 |
Zillow last checked:
Listing updated:
Listed by:
Carolina Aguiar 813-401-5196,
EXP REALTY LLC 888-883-8509
Source: Stellar MLS,MLS#: TB8482647 Originating MLS: Sarasota - Manatee
Originating MLS: Sarasota - Manatee
Facts & features
Interior
Bedrooms & bathrooms
- Bedrooms: 3
- Bathrooms: 2
- Full bathrooms: 2
Primary bedroom
- Features: En Suite Bathroom, Walk-In Closet(s)
- Level: First
- Area: 227.5 Square Feet
- Dimensions: 17.5x13
Great room
- Level: First
- Area: 547.8 Square Feet
- Dimensions: 16.6x33
Kitchen
- Level: First
- Area: 121 Square Feet
- Dimensions: 11x11
Heating
- Central, Electric
Cooling
- Central Air
Appliances
- Included: Dishwasher, Disposal, Electric Water Heater, Exhaust Fan, Microwave, Range, Refrigerator
- Laundry: Laundry Room
Features
- Ceiling Fan(s), Eating Space In Kitchen, High Ceilings, Kitchen/Family Room Combo, Living Room/Dining Room Combo, Open Floorplan, Primary Bedroom Main Floor, Smart Home, Solid Surface Counters, Solid Wood Cabinets, Stone Counters, Thermostat, Tray Ceiling(s), Walk-In Closet(s)
- Flooring: Epoxy, Porcelain Tile
- Doors: Outdoor Kitchen
- Windows: Window Treatments
- Has fireplace: No
Interior area
- Total structure area: 2,287
- Total interior livable area: 1,704 sqft
Video & virtual tour
Property
Parking
- Total spaces: 2
- Parking features: Driveway, Garage Door Opener, Ground Level
- Attached garage spaces: 2
- Has uncovered spaces: Yes
Features
- Levels: One
- Stories: 1
- Patio & porch: Front Porch, Patio
- Exterior features: Irrigation System, Lighting, Outdoor Kitchen, Private Mailbox, Rain Gutters, Sprinkler Metered
- Has private pool: Yes
- Pool features: Auto Cleaner, Chlorine Free, Gunite, In Ground, Lighting, Pool Alarm, Salt Water, Tile
- Fencing: Fenced
- Has view: Yes
- View description: Pool
Lot
- Size: 10,019 Square Feet
- Dimensions: 80 x 125
- Features: Cleared
- Residential vegetation: Trees/Landscaped
Details
- Additional structures: Outdoor Kitchen
- Parcel number: 014423C202455.0570
- Zoning: R1-D
- Special conditions: None
Construction
Type & style
- Home type: SingleFamily
- Property subtype: Single Family Residence
Materials
- Block, Stucco
- Foundation: Slab
- Roof: Shingle
Condition
- Completed
- New construction: Yes
- Year built: 2026
Utilities & green energy
- Sewer: Public Sewer
- Water: Public
- Utilities for property: Cable Available, Electricity Connected, Public, Sewer Connected, Underground Utilities, Water Connected
Community & HOA
Community
- Pet fee: $0 monthly
- Subdivision: CAPE CORAL
HOA
- Has HOA: No
Location
- Region: Coral
Financial & listing details
- Price per square foot: $255/sqft
- Annual tax amount: $4,639
- Date on market: 3/5/2026
- Cumulative days on market: 153 days
- Listing terms: Cash,Conventional,FHA,VA Loan
- Ownership: Fee Simple
- Total actual rent: 0
- Electric utility on property: Yes
- Road surface type: Asphalt
Estimated market value
$430,700
$409,000 - $452,000
$2,108/mo
Price history
| Date | Event | Price |
|---|---|---|
| 6/17/2026 | Price change | $434,999-0.9%$255/sqft |
Source:  Stellar MLS #TB8482647 Report a problem Stellar MLS #TB8482647 Report a problem | ||
| 6/1/2026 | Price change | $438,999-0.2%$258/sqft |
Source: eXp Realty #TB8482647 Report a problem | ||
| 5/15/2026 | Price change | $439,999-1.1%$258/sqft |
Source: eXp Realty #TB8482647 Report a problem | ||
| 4/20/2026 | Price change | $444,999-1.1%$261/sqft |
Source: Stellar MLS #TB8482647 Report a problem | ||
| 3/5/2026 | Listed for sale | $449,999+1400%$264/sqft |
Source: Stellar MLS #TB8482647 Report a problem | ||
| 7/26/2023 | Sold | $30,000-14.3%$18/sqft |
Source:  BeachesMLS #R10893881 Report a problem BeachesMLS #R10893881 Report a problem | ||
| 6/27/2023 | Pending sale | $35,000$21/sqft |
Source: BeachesMLS #RX-10893881 Report a problem | ||
| 6/1/2023 | Listed for sale | $35,000$21/sqft |
Source: BeachesMLS #RX-10893881 Report a problem | ||
Public tax history
Tax history is unavailable.
Monthly payment
Est. payment
Payment breakdown
Explore the cost of this home by adjusting the details. Changes won't be saved.Climate risks
Neighborhood: 33909
Nearby schools
GreatSchools rating
- 8/10Diplomat Elementary SchoolGrades: PK-5Distance: 0.8 mi
- 5/10Diplomat Middle SchoolGrades: 6-8Distance: 0.7 mi
- 6/10North Fort Myers High SchoolGrades: 9-12Distance: 3 mi
- $34,723-- bd-- ba-- sqft1326 NE 7th Pl, Cape Coral, FL 33909Off Market
- $301,500-- bd-- ba-- sqft1322 NE 7th Pl, Cape Coral, FL 33909Off Market
- $47,50010,628 sqft1330 NE 7th Pl, Cape Coral, FL 33909Sold
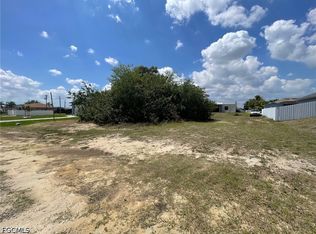
- $227,9003 bd2 ba1.1k sqft1327 NE 7th Ave, Cape Coral, FL 33909Off Market
- $288,6003 bd2 ba1.7k sqft1323 NE 7th Ave, Cape Coral, FL 33909Off Market
- $34,72310,628 sqft1331 NE 7th Ave, Cape Coral, FL 33909Off Market
- $290,3004 bd2 ba1.8k sqft1402 NE 7th Pl, Cape Coral, FL 33909Off Market
- $240,8003 bd2 ba1.2k sqft1327 NE 7th Pl, Cape Coral, FL 33909Off Market
A local agent can set up tours, give advice and negotiate with sellers.
Similar homes
- $435,0003 bd3 ba1.7k sqft1430 NE 6th Place Cpe, Coral, FL 33909New Construction

 MLS ID #2026031358, Heidy Olea, Olea Group Real Estate & Construction, LLC. Florida Gulf Coast MLS
 - $449,9903 bd2 ba1.6k sqft1810 NE 6th Pl, Cape Coral, FL 33909New Construction
 MLS ID #2026008660, Amanda Macias, Palm Paradise Realty Group. Florida Gulf Coast MLS
 - $414,9003 bd2 ba1.3k sqftCape Coral, Cape Coral, FL 33909New Construction

 MLS ID #A12009069, Rodney Menendez, Invest Ready Realty. MIAMI
 - $399,9993 bd2 ba1.3k sqftCape Coral, Cape Coral, FL 33909New Construction
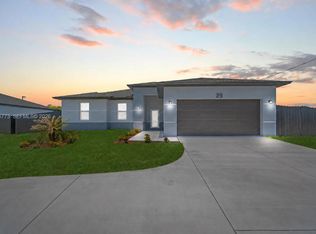 MLS ID #A12036773, Rodney Menendez, Invest Ready Realty. MIAMI
 - $450,0003 bd2 ba2k sqft2108 NE 15th Ter, Cape Coral, FL 33909For SaleMLS ID #2026018311, Sig Sphatt, Cozza Realty Group Inc. Florida Gulf Coast MLS
- $392,0003 bd3 ba1.6k sqft2800 NE 4th Place Cpe, Coral, FL 33909New ConstructionMLS ID #2026011651, Kaylen Castaneda, Marzucco Real Estate. Florida Gulf Coast MLS
- $549,9004 bd3 ba1.7k sqft1005 NE 9th TER, CAPE CORAL, FL 33909For Sale
 MLS ID #226008258, Victor Schargorodski, Premiere Plus Realty Company. SWFLMLS
 - $539,9993 bd3 ba1.8k sqft2214 NE 15th TER, CAPE CORAL, FL 33909New ConstructionMLS ID #226027198, Cossette Carrillo, Marzucco Real Estate. SWFLMLS
- $374,9003 bd2 ba1.6k sqft1817 Kismet PKWY W, CAPE CORAL, FL 33993New ConstructionMLS ID #226028096, Giovanni Provo, Realty One Group MVP. SWFLMLS
- $379,0004 bd2 ba1.7k sqft1011 KISMET PARKWAY W, CAPE CORAL, FL 33993New Construction
 MLS ID #A4701540, Holly Wikfors, LLC, 1ST CLASS REAL ESTATE SUNCOAST. Stellar MLS
 - $339,9004 bd3 ba1.6k sqft126 NE 9th St, Cape Coral, FL 33909New ConstructionMLS ID #2026027088, Michael Toth, Florida Capital Realty. Florida Gulf Coast MLS
- $534,0004 bd3 ba1.7k sqft636 NE 8th TER, CAPE CORAL, FL 33909For SaleMLS ID #225073910, Rebecca Troyer, Real Broker, LLC. SWFLMLS
- $435,0004 bd2 ba1.6k sqft1436 NW 31ST AVENUE, CAPE CORAL, FL 33993New ConstructionMLS ID #OM718773, Brandon Ramos, SUSTAINABLE RE. Stellar MLS
- $444,9003 bd3 ba1.4k sqft1621 NW 23rd TER, CAPE CORAL, FL 33993New ConstructionMLS ID #226005213, Mariana Simoes De Garcia, LLC, Icon Premier Group, LLC. SWFLMLS
- $524,0003 bd2 ba1.6k sqft212 Kismet Pkwy W, Cape Coral, FL 33993For SaleMLS ID #2026031705, Jessenia Castaneda, Best Deals Realty LLC. Florida Gulf Coast MLS
- $460,0003 bd2 ba1.6k sqft2511 NW 7th ST, CAPE CORAL, FL 33993New ConstructionMLS ID #226017580, Eduardo Arriagada, Century 21 Tenace Realty. SWFLMLS
- $455,0003 bd2 ba1.8k sqft2317 Kismet Pkwy W, Cape Coral, FL 33993New ConstructionMLS ID #2026012257, Ana Garay, EXP Realty LLC. Florida Gulf Coast MLS
- $379,0003 bd2 ba1.7k sqft17 EL DORADO BOULEVARD N, CAPE CORAL, FL 33993New ConstructionMLS ID #A4701252, Holly Wikfors, LLC, 1ST CLASS REAL ESTATE SUNCOAST. Stellar MLS
- $449,9003 bd2 ba1.7k sqft2700 NW 6th St, Cape Coral, FL 33993New ConstructionMLS ID #2026012343, Kehila Mendoza Duran, Ace Realty & Associates, LLC. Florida Gulf Coast MLS
- $445,0004 bd2 ba1.6k sqft2458 NW 9th TER, CAPE CORAL, FL 33993New ConstructionMLS ID #225073465, Eduardo Arriagada, Century 21 Tenace Realty. SWFLMLS
