Skip main navigation
Off market
  • $561,600

    1326 NE Margeaux Pl, Hillsboro, OR 97124

    4beds
    2,085sqft
    SingleFamily
    Built in 2000
    3,920 Square Feet Lot
    $561,600 Zestimate®
    $269/sqft
    $2,797 Estimated rent

    Home value

    $561,600

    $534,000 - $590,000

    $2,797/mo

    Zestimate® history
    Loading
    Loading...

    Owner options

    List your home for rent

    $2,797/mo

    Rent Zestimate®

    Find your next renter with Zillow Rental Manager. Plus, with online applications, you can quickly screen prospective tenants – for free.

    Learn more

    $2,797/mo

    Rent Zestimate®

    Refinance and save

    $3,541/mo

    Est. payment

    Refinancing to a lower rate could help reduce your monthly payments and save thousands over the life of the loan.

    See today's rates

    $3,541/mo

    Est. payment

    Explore your selling options

    Work with a Zillow partner agent

    Leverage their expertise and Zillow's premium Showcase listings to get your home seen by more buyers.

    Get started

    List with your own agent

    Get your home in front of millions of buyers by listing it on Zillow.

    Learn how to do it

    Sell it yourself

    Take full control of how buyers see your home on Zillow by listing For Sale by Owner (FSBO).

    List your home

    What's special

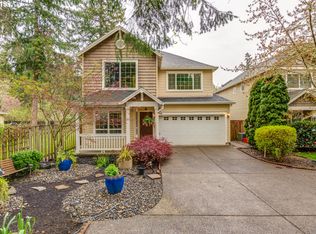
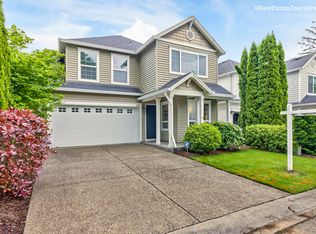
    For Sale By Owner Open House February 28, 2021 11am - 1pm Reviewing offers Monday am. One of the most sought after neighborhoods in Hillsboro, Jackson School does not disappoint with its beautiful community spaces, great schools, fun neighborhood amenities including swimming pools, tennis courts, two parks, wildlife sanctuary, and much more. This beautiful 2-story, custom built 2,085 sq ft traditional is located on a private, dead-end drive and backs to a greenspace with a future proposed park. Everything about the ground floor of this home is custom - a spacious kitchen with a granite breakfast counter open to the living and dining area with vaulted ceilings and hardwood floors. The oversized living room has a gas fireplace and large windows with views of the backyard and neighboring green space. The kitchen includes all updated stainless appliances. A five-top gas range with a double oven makes this kitchen perfect for entertaining. A den downstairs offers a quiet escape or a perfect work from home space Established landscaping and air conditioning keep this house cool and comfortable in the summer. Just out the back door you’ll find a gardeners dream space with two established strawberry beds, a small apple orchard, perennial flowers for cutting and beautiful landscape features throughout. Upstairs you’ll find 4 large bedrooms, two full baths and a laundry room. The master bedroom is complete with a walk-in closet, and on-suite master bath with skylight. Easily walk to downtown Hillsboro with access to restaurants, shops, public transportation and a seasonal weekly farmers market. HOA dues of $60 a month includes access to 2 swimming pools, tennis courts, school house facility, nature paths, and common area maintenance. Tennis and swimming lessons are offered at an additional charge, for residents first and then relatives of residents. The rare combination of your own private, dead-end drive, and the added bonus of backing to a permanent greenspace, make this a very desirable home. The largest square footage on the street, with a custom floor plan makes this house one of a kind.

    This property is off market, which means it's not currently listed for sale or rent on Zillow. This may be different from what's available on other websites or public sources.
    Facts & features

    Interior

    Bedrooms & bathrooms
    • Bedrooms: 4
    • Bathrooms: 3
    • Full bathrooms: 2
    • 1/2 bathrooms: 1
    Heating
    • Forced air, Gas
    Cooling
    • Central
    Appliances
    • Included: Dishwasher, Dryer, Freezer, Garbage disposal, Microwave, Range / Oven, Refrigerator, Trash compactor, Washer
    Features
    • Flooring: Carpet, Hardwood
    • Basement: None
    • Has fireplace: Yes
    Interior area
    • Total interior livable area: 2,085 sqft

    Property

    Parking
    • Total spaces: 2
    • Parking features: Garage - Attached
    Features
    • Exterior features: Vinyl
    • Has view: Yes
    • View description: Park
    Lot
    • Size: 3,920 Square Feet
    Details
    • Parcel number: 1N230CD15700

    Construction

    Type & style
    • Home type: SingleFamily
    Materials
    • wood frame
    • Roof: Composition
    Condition
    • Year built: 2000

    Community & HOA

    HOA
    • Has HOA: Yes
    • HOA fee: $60 monthly
    Location
    • Region: Hillsboro

    Financial & listing details

    • Price per square foot: $269/sqft
    • Tax assessed value: $553,060
    • Annual tax amount: $5,136

    Price history

    DateEventPrice
    4/14/2021Sold$530,000+6.9%$254/sqft
    Source: Public Record Report a problem
    3/1/2021Pending sale$495,950$238/sqft
    Source: Owner Report a problem
    2/20/2021Listed for sale$495,950+89.7%$238/sqft
    Source: Owner Report a problem
    7/3/2012Sold$261,500-4.9%$125/sqft
    Source: RMLS (OR) #12086049 Report a problem
    3/6/2012Listed for sale$275,000+31%$132/sqft
    Source: Genesis Realty #12086049 Report a problem
    9/13/2011Listing removed$1,650$1/sqft
    Source: Fisher Holding Company Report a problem
    7/16/2011Listed for rent$1,650$1/sqft
    Source: Fisher Holding Company Report a problem
    7/23/2002Sold$210,000+12.4%$101/sqft
    Source: Public Record Report a problem
    8/4/2000Sold$186,900$90/sqft
    Source: Public Record Report a problem

    Public tax history

    YearProperty taxesTax assessment
    2025$5,136 +0.4%$313,030 +3%
    2024$5,117 +2.9%$303,920 +3%
    2023$4,971 +2.8%$295,070 +3%
    2022$4,836 +2.1%$286,480
    2021$4,739 +2.2%--
    2020$4,637 +3%$270,040 +3%
    2019$4,504 +4.5%$262,180
    2018$4,311 $262,180 +6.1%
    2017$4,311 +6.7%$247,140 +3%
    2016$4,041 $239,950 +3%
    2015$4,041 +4.2%$232,970 +3%
    2014$3,878 +2.8%$226,190 +3%
    2013$3,773 +3.2%$219,610 +3%
    2012$3,656 +3.8%$213,220 -16.1%
    2011$3,524 +1.3%$254,150 -4.2%
    2010$3,479 +3.6%$265,160 -7.6%
    2009$3,358 +5.8%$286,840 -9.7%
    2008$3,175 +0.4%$317,790 -2.5%
    2007$3,161 +18.7%$325,950 +12%
    2006$2,662 -0.2%$290,900 +23.5%
    2005$2,669 +1.6%$235,520 +9%
    2004$2,627 +3.1%$216,060 -0.9%
    2003$2,548 +2.1%$218,020 +2.1%
    2002$2,496 -0.6%$213,560 +4.7%
    2001$2,510 +34.9%$203,920 +18.7%
    2000$1,860 $171,740
    Find assessor info on the county website

    Neighborhood: 97124

    Nearby schools

    GreatSchools rating
    Schools provided by the listing agent
    • Middle: Evergreen
    • High: Glencoe
    • District: Hillsboro

    Source: The MLS. This data may not be complete. We recommend contacting the local school district to confirm school assignments for this home.

    Get a cash offer in 3 minutes
    Find out how much your home could sell for in as little as 3 minutes with a no-obligation cash offer.
    Estimated market value
    $561,600
    Get a cash offer in 3 minutes
    Find out how much your home could sell for in as little as 3 minutes with a no-obligation cash offer.
    Estimated market value
    $561,600