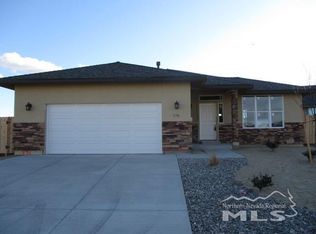
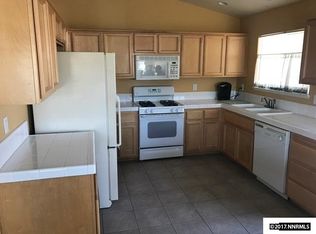
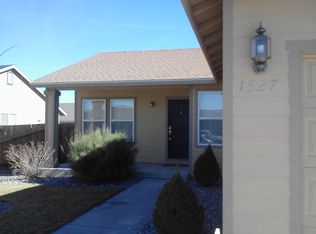
Welcome to 1326 Nevada Pacific Blvd! This well-maintained home offers a comfortable, functional layout. The kitchen features upgraded countertops, generous cabinet space, and an open feel that makes it perfect for everyday living and entertaining. The home offers spacious bedrooms, comfortable living areas, and plenty of natural light. Outside, enjoy a low-maintenance setting with room to relax, entertain, or personalize to your needs. Conveniently located with easy access to nearby shopping, dining, schools, and major roadways. Whether you're a first-time buyer, downsizing, or looking for your next investment, this property offers a great opportunity to make it your own. Schedule your private showing today!
Active under contract-no show
$324,990
1326 Nevada Pacific Blvd, Fernley, NV 89408
3beds
1,158sqft
Single Family Residence
Built in 2003
6,098 Square Feet Lot
$325,000 Zestimate®
$281/sqft
$-- HOA
What's special
Comfortable functional layoutPlenty of natural lightGenerous cabinet spaceSpacious bedroomsUpgraded countertopsLow-maintenance setting
- 12 days
- 542
- 44
Likely to sell faster than
Zillow last checked:
Listing updated:
Listed by:
Michael Codman S.194897 775-544-3672,
Sierra Nevada Properties-Reno
Source: NNRMLS,MLS#: 260010828
Facts & features
Interior
Bedrooms & bathrooms
- Bedrooms: 3
- Bathrooms: 2
- Full bathrooms: 2
Heating
- Natural Gas
Cooling
- Central Air
Appliances
- Included: Dishwasher, Disposal, Dryer, Electric Cooktop, Microwave, Oven, Refrigerator, Washer
- Laundry: Laundry Room, Shelves, Washer Hookup
Features
- Breakfast Bar, High Ceilings, Smart Thermostat
- Flooring: Carpet, Laminate
- Windows: Double Pane Windows
- Has fireplace: No
- Common walls with other units/homes: No Common Walls
Interior area
- Total structure area: 1,158
- Total interior livable area: 1,158 sqft
Property
Parking
- Total spaces: 2
- Parking features: Additional Parking, Attached, Garage, Garage Door Opener
- Attached garage spaces: 2
Features
- Levels: One
- Stories: 1
- Patio & porch: Uncovered, Patio
- Exterior features: Dog Run
- Spa features: None
- Fencing: Back Yard
- Has view: Yes
- View description: Desert, Mountain(s)
Lot
- Size: 6,098 Square Feet
- Features: Corner Lot, Landscaped, Level, Sprinklers In Rear
Details
- Additional structures: None
- Parcel number: 02085315
- Zoning: NR1
- Special conditions: Court Approval
Construction
Type & style
- Home type: SingleFamily
- Property subtype: Single Family Residence
Materials
- Foundation: Crawl Space
- Roof: Shingle
Condition
- New construction: No
- Year built: 2003
Utilities & green energy
- Sewer: Public Sewer
- Water: Public
- Utilities for property: Electricity Connected, Natural Gas Connected, Sewer Connected, Water Connected
Community & HOA
Community
- Security: Smoke Detector(s)
- Subdivision: Donner Trail Estates Ph 8
HOA
- Has HOA: No
Location
- Region: Fernley
Financial & listing details
- Price per square foot: $281/sqft
- Tax assessed value: $257,289
- Annual tax amount: $1,148
- Date on market: 8/20/2026
- Cumulative days on market: 13 days
- Listing terms: Cash,Conventional,FHA,VA Loan
Estimated market value
$325,000
$309,000 - $341,000
$1,958/mo
Price history
| Date | Event | Price |
|---|---|---|
| 8/24/2026 | Contingent | $324,990$281/sqft |
Source: | ||
| 8/20/2026 | Listed for sale | $324,990+242.1%$281/sqft |
Source: | ||
| 5/14/2013 | Sold | $95,000$82/sqft |
Source: Public Record Report a problem | ||
| 4/1/2013 | Listed for sale | $95,000+18.8%$82/sqft |
Source: RE/MAX Complete Realty #130003376 Report a problem | ||
| 1/14/2013 | Sold | $80,000+4.6%$69/sqft |
Source: Public Record Report a problem | ||
| 11/28/2012 | Listed for sale | $76,500+22.4%$66/sqft |
Source: Coldwell Banker Select Real Estate #120013911 Report a problem | ||
| 3/29/2012 | Sold | $62,500-0.6%$54/sqft |
Source: Public Record Report a problem | ||
| 11/30/2011 | Listed for sale | $62,900$54/sqft |
Source: RE/MAX Traditions #110015711 Report a problem | ||
Public tax history
| Year | Property taxes | Tax assessment |
|---|---|---|
| 2025 | $1,492 +1.6% | $90,051 -0.4% |
| 2024 | $1,468 +4% | $90,378 +3.7% |
| 2023 | $1,412 +0.3% | $87,192 +4.5% |
| 2022 | $1,408 | $83,438 +13.3% |
| 2021 | -- | $73,632 +2.3% |
| 2020 | $1,374 | $71,980 +10.2% |
| 2019 | $1,374 +0.9% | $65,297 +18.2% |
| 2018 | $1,362 +1.8% | $55,261 +11.3% |
| 2017 | $1,338 -0.5% | $49,668 +34.4% |
| 2016 | $1,344 +11.9% | $36,961 +21.3% |
| 2015 | $1,201 +2% | $30,464 +38.7% |
| 2014 | $1,177 | $21,969 -7.5% |
| 2013 | -- | $23,747 |
| 2012 | -- | $23,747 -20% |
| 2011 | -- | $29,666 +9.9% |
| 2010 | -- | $26,991 -40.7% |
| 2009 | -- | $45,514 -16.2% |
| 2008 | -- | $54,284 +3.3% |
| 2007 | -- | $52,554 +21.5% |
| 2006 | -- | $43,238 +17.6% |
| 2004 | -- | $36,766 |
Find assessor info on the county website
Monthly payment
Est. payment
Payment breakdown
Explore the cost of this home by adjusting the details. Changes won't be saved.Climate risks
Neighborhood: 89408
Nearby schools
Schools provided by the listing agent
- Elementary: East Valley
- Middle: Silverland
- High: Fernley
Source: NNRMLS. This data may not be complete. We recommend contacting the local school district to confirm school assignments for this home.