Discover unparalleled comfort and classic charm at this inviting residence located at 1326 Nevada St., Allentown, Pa. This is a greatly desired area for nature lovers, dog walkers and joggers! Located next to **Lehigh Parkway**, you will be one step away from this beautiful park with nature trails, streams and fields for family outings. The "Lights on the Parkway" will be at your front door for the holidays!
A charming stone facade with dark shutters and mature landscaping creates a welcoming curb appeal, complemented by an attached garage and a neatly kept lawn. Step inside to a sunlit living area featuring blonde hardwood floors, crisp crown molding, and a wide *bay window*, offering an inviting view and natural light. The well-appointed kitchen boasts rich *cherry wood cabinetry*, *granite countertops*, and modern stainless-steel appliances, including a dishwasher, microwave, range, and refrigerator. A practical island with bar seating enhances this culinary space. A *central vacuum* is located on the first level and basement for easy upkeep for this lovely ~HOME~. The versatile dining area also features **hardwood flooring** and crown molding, perfect for intimate gatherings or as a dedicated office setup, and it may be converted to a third bedroom. Restful bedrooms showcase hardwood floors and ceiling fans for optimal comfort. An inviting finished basement provides additional living space with plush carpet, built-in shelving, and convenient laundry facilities. Outside, a spacious covered patio overlooks a manicured, fenced backyard, offering ample room for outdoor enjoyment and relaxation. This home provides a harmonious blend of style and functionality in a desirable Allentown City neighborhood. Its convenient location close to Route 78, Route 22, and Lehigh St makes commuting to work, doctors appointments, and shopping a breeze. **ONE YEAR HOME WARRANTY INCLUDED**
Sold for $345,000
$345,000
1326 Nevada St, Allentown, PA 18103
3beds
1,608sqft
Single Family Residence
Built in 1959
8,015 Square Feet Lot
$345,100 Zestimate®
$215/sqft
$2,361 Estimated rent
Home value
$345,100
$317,000 - $376,000
$2,361/mo
Zestimate® history
Owner options
List your home for rent
$2,361/mo
Rent Zestimate®
Find your next renter with Zillow Rental Manager. Plus, with online applications, you can quickly screen prospective tenants – for free.
$2,361/mo
Rent Zestimate®
Refinance and save
$2,384/mo
Est. payment
Refinancing to a lower rate could help reduce your monthly payments and save thousands over the life of the loan.
$2,384/mo
Est. payment
Explore your selling options
Work with a Zillow partner agent
Leverage their expertise and Zillow's premium Showcase listings to get your home seen by more buyers.
Get startedList with your own agent
Get your home in front of millions of buyers by listing it on Zillow.
Learn how to do itSell it yourself
Take full control of how buyers see your home on Zillow by listing For Sale by Owner (FSBO).
List your homeWhat's special
Zillow last checked:
Listing updated:
Listed by:
Michelle C. Rand 484-560-6095,
Weichert Realtors
Bought with:
Marta C. Gandia, RS302568
BetterHomes&GardensRE/Cassidon
Source: GLVR,MLS#: 779880 Originating MLS: Lehigh Valley MLS
Originating MLS: Lehigh Valley MLSFacts & features
Interior
Bedrooms & bathrooms
- Bedrooms: 3
- Bathrooms: 2
- Full bathrooms: 1
- 1/2 bathrooms: 1
Bedroom
- Description: Primary Bedroom, Closet, Ceiling Fan
- Level: First
- Dimensions: 13.00 x 13.00
Bedroom
- Description: Closet and Ceiling Fan
- Level: First
- Dimensions: 10.00 x 13.00
Bedroom
- Description: May be used as a dining room. Access to attic in this closet.
- Level: First
- Dimensions: 13.00 x 9.00
Family room
- Description: Cozy family room with wall to wall padded carpet and a large closet for storage.
- Level: Basement
- Dimensions: 19.00 x 23.00
Other
- Description: Full bath
- Level: First
- Dimensions: 10.00 x 7.00
Half bath
- Description: Newly remodeled
- Level: Basement
- Dimensions: 8.00 x 5.00
Kitchen
- Description: Remodeled with granite counter tops, cherry wood cabinets and island with convenient storage
- Level: First
- Dimensions: 13.00 x 10.00
Laundry
- Description: Spacious room with utility sink
- Level: Basement
- Dimensions: 8.00 x 12.00
Living room
- Description: Spacious with hardwood floors, large bay window allowing for natural lighting
- Level: First
- Dimensions: 18.00 x 15.00
Other
- Description: Large room for storage.
- Level: Basement
- Dimensions: 14.00 x 23.00
Heating
- Forced Air, Gas
Cooling
- Central Air, Ceiling Fan(s)
Appliances
- Included: Dishwasher, Electric Cooktop, Electric Oven, Electric Range, Disposal, Gas Water Heater, Microwave, Refrigerator
- Laundry: Washer Hookup, Dryer Hookup, Lower Level
Features
- Attic, Kitchen Island, Storage, Central Vacuum
- Flooring: Carpet, Hardwood, Vinyl
- Basement: Partially Finished,Rec/Family Area
Interior area
- Total interior livable area: 1,608 sqft
- Finished area above ground: 1,131
- Finished area below ground: 477
Property
Parking
- Total spaces: 1
- Parking features: Attached, Driveway, Garage, Off Street, On Street, Garage Door Opener
- Attached garage spaces: 1
- Has uncovered spaces: Yes
Features
- Stories: 1
- Patio & porch: Covered, Patio
- Exterior features: Fence, Patio, Shed
- Fencing: Yard Fenced
Lot
- Size: 8,015 Square Feet
- Features: Flat, Not In Subdivision
Details
- Additional structures: Shed(s)
- Parcel number: 5496854511681
- Zoning: R-ML
- Special conditions: None
Construction
Type & style
- Home type: SingleFamily
- Architectural style: Ranch
- Property subtype: Single Family Residence
Materials
- Aluminum Siding, Brick, Stone
- Roof: Other
Condition
- Year built: 1959
Utilities & green energy
- Electric: 200+ Amp Service
- Sewer: Public Sewer
- Water: Public
Community & HOA
Community
- Subdivision: Not in Development
Location
- Region: Allentown
Financial & listing details
- Price per square foot: $215/sqft
- Tax assessed value: $135,500
- Annual tax amount: $4,725
- Date on market: 7/1/2026
- Ownership type: Fee Simple
Price history
| Date | Event | Price |
|---|---|---|
| 9/22/2026 | Sold | $345,000+3%$215/sqft |
Source:  GLVR #779880 Report a problem GLVR #779880 Report a problem | ||
| 7/2/2026 | Pending sale | $334,900+216.2%$208/sqft |
Source: GLVR #779880 Report a problem | ||
| 2/3/2000 | Sold | $105,900$66/sqft |
Source: Public Record Report a problem | ||
Public tax history
| Year | Property taxes | Tax assessment |
|---|---|---|
| 2026 | $7,523 +2% | $135,500 |
| 2025 | $7,373 | $135,500 |
| 2024 | $7,373 | $135,500 |
| 2023 | $7,373 | $135,500 |
| 2022 | $7,373 +3.4% | $135,500 |
| 2021 | $7,134 +1.5% | $135,500 |
| 2020 | $7,025 +11280.1% | $135,500 |
| 2019 | $62 +1.6% | $135,500 |
| 2018 | $61 | $135,500 |
| 2017 | -- | $135,500 |
| 2016 | -- | $135,500 |
| 2015 | -- | $135,500 |
| 2014 | -- | $135,500 +189.5% |
| 2012 | -- | $46,800 |
| 2011 | -- | $46,800 |
| 2010 | -- | $46,800 |
| 2009 | -- | $46,800 |
| 2008 | -- | $46,800 |
| 2007 | -- | $46,800 |
| 2006 | -- | $46,800 |
| 2005 | -- | $46,800 |
| 2004 | -- | $46,800 |
| 2003 | -- | $46,800 |
| 2002 | -- | $46,800 |
| 2000 | -- | $46,800 |
Find assessor info on the county website
Neighborhood: 18103
Nearby homes
- $367,1004 bd2 ba1.6k sqft1334 Nevada St, Allentown, PA 18103Off Market
- $317,7002 bd2 ba1.1k sqft1320 Nevada St, Allentown, PA 18103Off Market
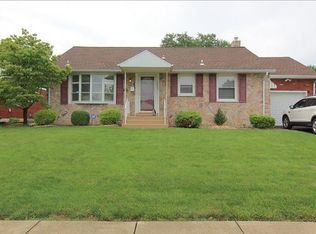
- $315,0003 bd2 ba1k sqft1327 W Wyoming St, Allentown, PA 18103Sold
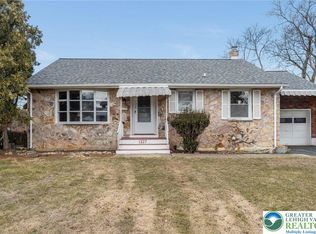
- $331,6003 bd2 ba1.1k sqft1314 Nevada St, Allentown, PA 18103Off Market
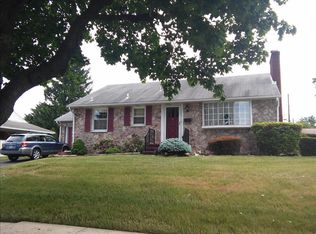
- $334,1003 bd1 ba1.4k sqft927 S 14th St, Allentown, PA 18103Off Market
- $320,6003 bd1 ba1k sqft1335 W Wyoming St, Allentown, PA 18103Off Market
- $307,3003 bd1 ba1k sqft1321 W Wyoming St, Allentown, PA 18103Off Market
- $369,0004 bd3 ba1.3k sqft1329 Nevada St, Allentown, PA 18103Off Market
Nearby schools
GreatSchools rating
- 3/10Jefferson Elementary SchoolGrades: K-5Distance: 0.7 mi
- 2/10South Mountain Middle SchoolGrades: 6-8Distance: 1.4 mi
- 2/10William Allen High SchoolGrades: 9-12Distance: 0.9 mi
Schools provided by the listing agent
- Elementary: Jefferson
- Middle: South Mountain
- High: William Allen
- District: Allentown
Source: GLVR. This data may not be complete. We recommend contacting the local school district to confirm school assignments for this home.
Get a cash offer in 3 minutes
Find out how much your home could sell for in as little as 3 minutes with a no-obligation cash offer.
Estimated market value
$345,100
Get a cash offer in 3 minutes
Find out how much your home could sell for in as little as 3 minutes with a no-obligation cash offer.
Estimated market value
$345,100
- Pennsylvania
- Lehigh County
- Allentown
- 18103
- 1326 Nevada St
