Just completed. New 2026 construction in Greenville, move-in ready and loaded with value.
This 3 bed, 2 bath home features soaring ceilings, an open-concept layout, an electric fireplace, and a modern kitchen with quartz countertops and sleek cabinetry. All appliances convey.
The standout feature? A massive fenced backyard on 0.27 acres, basically an extra lot, offering outdoor space that is nearly impossible to find in new construction. Room to entertain, garden, or simply enjoy. And the backyard isn't just big. It has direct access to a back alley, opening the door to exciting possibilities like adding a workshop, garage, or private shop. The space and access are truly a rare find.
Peace of mind comes built-in with a tornado shelter that is clean, reinforced, and ready to use at any time, a true asset in North Texas.
Property also includes a storm drainage basin that will be cleaned and cleared prior to closing.
This property qualifies for 0% down payment financing with low monthly payments, making it an ideal opportunity for a first-time homebuyer or investor. Quality construction, great curb appeal, and a competitive price.
Don't miss it.
Sold
Price Unknown
1326 Oneal St, Greenville, TX 75401
3beds
1,439sqft
Single Family Residence
Built in 2026
10,759 Square Feet Lot
$245,300 Zestimate®
$--/sqft
$1,544 Estimated rent
Home value
$245,300
$231,000 - $262,000
$1,544/mo
Zestimate® history
Owner options
List your home for rent
$1,544/mo
Rent Zestimate®
Find your next renter with Zillow Rental Manager. Plus, with online applications, you can quickly screen prospective tenants – for free.
$1,544/mo
Rent Zestimate®
Refinance and save
Refinancing to a lower rate could help reduce your monthly payments and save thousands over the life of the loan.
Explore your selling options
Work with a Zillow partner agent
Leverage their expertise and Zillow's premium Showcase listings to get your home seen by more buyers.
Get startedList with your own agent
Get your home in front of millions of buyers by listing it on Zillow.
Learn how to do itSell it yourself
Take full control of how buyers see your home on Zillow by listing For Sale by Owner (FSBO).
List your homeWhat's special
Electric fireplaceGreat curb appealSoaring ceilingsAll appliances conveyOpen-concept layout
Zillow last checked:
Listing updated:
Listed by:
Daniela Figueroa 0833384 214-560-0422,
Only 1 Realty Group North Dallas 214-560-0422
Bought with:
Jacqueline Valadez, 0817829
Standard Real Estate
Source: NTREIS,MLS#: 21265598
Facts & features
Interior
Bedrooms & bathrooms
- Bedrooms: 3
- Bathrooms: 2
- Full bathrooms: 2
Primary bedroom
- Features: Cedar Closet(s)
- Level: First
- Dimensions: 13 x 13
Bedroom
- Features: Ceiling Fan(s)
- Level: First
- Dimensions: 10 x 11
Bedroom
- Features: Ceiling Fan(s)
- Level: First
- Dimensions: 12 x 11
Living room
- Features: Built-in Features, Ceiling Fan(s), Fireplace
- Level: First
- Dimensions: 14 x 13
Heating
- Central, Electric
Cooling
- Central Air, Ceiling Fan(s), Electric
Appliances
- Included: Dishwasher, Electric Range, Microwave
- Laundry: Washer Hookup, Dryer Hookup
Features
- Built-in Features, Decorative/Designer Lighting Fixtures, Cable TV
- Flooring: Carpet, Vinyl
- Has basement: No
- Number of fireplaces: 1
- Fireplace features: Electric
Interior area
- Total interior livable area: 1,439 sqft
Property
Parking
- Total spaces: 1
- Parking features: Lighted
- Attached garage spaces: 1
Features
- Levels: One
- Stories: 1
- Patio & porch: Covered
- Pool features: None
- Fencing: Back Yard,Wood
Lot
- Size: 10,759 Square Feet
- Residential vegetation: Grassed
Details
- Parcel number: 51868
Construction
Type & style
- Home type: SingleFamily
- Architectural style: Contemporary/Modern,Detached
- Property subtype: Single Family Residence
Materials
- Brick
- Foundation: Slab
- Roof: Composition
Condition
- Year built: 2026
Utilities & green energy
- Water: Public
- Utilities for property: Water Available, Cable Available
Community & HOA
Community
- Subdivision: Moulton Addition
HOA
- Has HOA: No
Location
- Region: Greenville
Financial & listing details
- Tax assessed value: $32,260
- Annual tax amount: $670
- Date on market: 5/14/2026
- Cumulative days on market: 47 days
- Exclusions: All construction materials stored in the garage are excluded.
Price history
| Date | Event | Price |
|---|---|---|
| 8/3/2026 | Sold | -- |
Source: NTREIS #21265598 Report a problem | ||
| 7/9/2026 | Pending sale | $246,888$172/sqft |
Source: NTREIS #21265598 Report a problem | ||
| 7/1/2026 | Contingent | $246,888$172/sqft |
Source: NTREIS #21265598 Report a problem | ||
| 6/16/2026 | Price change | $246,888-0.8%$172/sqft |
Source: NTREIS #21265598 Report a problem | ||
| 5/14/2026 | Listed for sale | $248,888+611.1%$173/sqft |
Source: NTREIS #21265598 Report a problem | ||
| 9/24/2025 | Sold | -- |
Source: NTREIS #20992857 Report a problem | ||
| 8/22/2025 | Pending sale | $35,000$24/sqft |
Source: NTREIS #20992857 Report a problem | ||
| 7/8/2025 | Listed for sale | $35,000$24/sqft |
Source: NTREIS #20992857 Report a problem | ||
Public tax history
| Year | Property taxes | Tax assessment |
|---|---|---|
| 2025 | $670 +2.2% | $32,260 +0.9% |
| 2024 | $655 +3.4% | $31,980 +4.1% |
| 2023 | $633 +26.7% | $30,720 +37.8% |
| 2022 | $500 +79.3% | $22,290 +89.9% |
| 2021 | $279 +23.3% | $11,740 +29.6% |
| 2020 | $226 +92.5% | $9,060 +101.3% |
| 2019 | $117 +10.7% | $4,500 +14.5% |
| 2018 | $106 +28.9% | $3,930 +31.4% |
| 2017 | $82 +48.9% | $2,990 +49.5% |
| 2016 | $55 +10.3% | $2,000 +13% |
| 2015 | $50 | $1,770 |
| 2014 | $50 | $1,770 |
| 2013 | -- | $1,770 |
| 2012 | -- | $1,770 |
| 2011 | -- | $1,770 |
| 2010 | -- | $1,770 |
| 2009 | -- | $1,770 |
| 2008 | -- | $1,770 +78.8% |
| 2007 | -- | $990 |
| 2006 | -- | $990 |
| 2005 | -- | $990 |
| 2004 | -- | $990 +50% |
| 2002 | -- | $660 |
| 2001 | -- | $660 |
| 2000 | -- | $660 |
Find assessor info on the county website
Neighborhood: 75401
Nearby homes
- $189,1003 bd1 ba1.4k sqft1330 Oneal St, Greenville, TX 75401Off Market
- $229,4003 bd1 ba1.5k sqft1314 Oneal St, Greenville, TX 75401Off Market
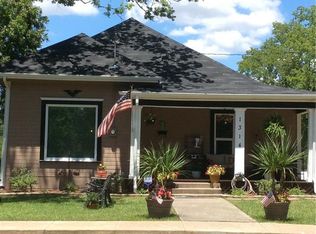
- $148,0003 bd2 ba1.5k sqft1326 Jones St, Greenville, TX 75401Off Market

- $26,590-- bd-- ba-- sqft1319 Oneal St, Greenville, TX 75401Off Market
- $216,7003 bd2 ba1.5k sqft1330 Jones St, Greenville, TX 75401Off Market
- $32,870-- bd-- ba1k sqft1318 Jones St, Greenville, TX 75401Off Market
- $230,700-- bd-- ba1.5k sqft1413 Jones St, Greenville, TX 75401Off Market
- $137,3003 bd1 ba1.2k sqft1402 Oneal St, Greenville, TX 75401Off Market
Nearby schools
GreatSchools rating
- 2/10Travis Elementary SchoolGrades: 5-6Distance: 1.1 mi
- 2/10Greenville Middle SchoolGrades: 7-8Distance: 1.3 mi
- 3/10Greenville High SchoolGrades: 9-12Distance: 2.3 mi
Schools provided by the listing agent
- Elementary: Crockett
- Middle: Greenville,Intermedia
- High: Greenville
- District: Greenville ISD
Source: NTREIS. This data may not be complete. We recommend contacting the local school district to confirm school assignments for this home.
Get a cash offer in 3 minutes
Find out how much your home could sell for in as little as 3 minutes with a no-obligation cash offer.
Estimated market value
$245,300
Get a cash offer in 3 minutes
Find out how much your home could sell for in as little as 3 minutes with a no-obligation cash offer.
Estimated market value
$245,300
- Texas
- Hunt County
- Greenville
- 75401
- 1326 Oneal St
