Welcome home to 1326 Pennelwood Drive in Toledo! This spacious 4-bedroom home offers a versatile layout with two bedrooms on the main floor and two generously sized bedrooms upstairs, connected by a convenient Jack and Jill bathroom featuring a double sink vanity. The updated kitchen serves as the heart of the home, showcasing crisp white cabinetry, included appliances, and two separate dining areas—perfect for both casual meals and entertaining. Relax year-round in the enclosed 11x19 four-season porch, which overlooks a beautifully maintained backyard with mature landscaping and two fenced-in areas—ideal for pets, gardening, or outdoor gatherings. Additional features include a full basement providing ample space for storage or additional living areas, and a peaceful setting on a quiet, no-through street. Don't miss the opportunity to make this inviting property your next home!
Sold for $195,000
$195,000
1326 Pennelwood Dr, Toledo, OH 43614
4beds
2,004sqft
Single Family Residence
Built in 1955
7,840 Square Feet Lot
$197,600 Zestimate®
$97/sqft
$2,000 Estimated rent
Home value
$197,600
$174,000 - $223,000
$2,000/mo
Zestimate® history
Owner options
List your home for rent
$2,000/mo
Rent Zestimate®
Find your next renter with Zillow Rental Manager. Plus, with online applications, you can quickly screen prospective tenants – for free.
$2,000/mo
Rent Zestimate®
Refinance and save
$1,383/mo
Est. payment
Refinancing to a lower rate could help reduce your monthly payments and save thousands over the life of the loan.
$1,383/mo
Est. payment
Explore your selling options
Work with a Zillow partner agent
Leverage their expertise and Zillow's premium Showcase listings to get your home seen by more buyers.
Get startedList with your own agent
Get your home in front of millions of buyers by listing it on Zillow.
Learn how to do itSell it yourself
Take full control of how buyers see your home on Zillow by listing For Sale by Owner (FSBO).
List your homeWhat's special
Zillow last checked:
Listing updated:
Listed by:
Kelli Weaver 419-260-2100,
Key Realty LTD,
Kamarinn Triplett 567-201-9746,
Key Realty LTD
Bought with:
Sarah Stykemain, 2023001922
Serenity Realty LLC
Source: NORIS,MLS#: 10006765
Facts & features
Interior
Bedrooms & bathrooms
- Bedrooms: 4
- Bathrooms: 2
- Full bathrooms: 2
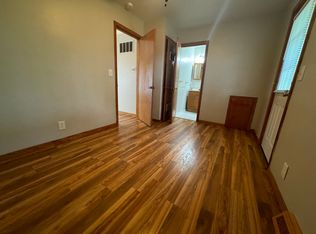
Bedroom 2
- Level: Main
- Dimensions: 11 x 9
Bedroom 3
- Level: Main
- Dimensions: 11 x 9
Bedroom 4
- Level: Upper
- Dimensions: 17 x 12
Other
- Level: Upper
- Dimensions: 24 x 11
Dining room
- Level: Main
- Dimensions: 9 x 6
Kitchen
- Level: Main
- Dimensions: 17 x 8
Living room
- Level: Main
- Dimensions: 17 x 11
Sun room
- Level: Main
- Dimensions: 19 x 11
Heating
- Forced Air
Cooling
- Central Air
Appliances
- Included: Dishwasher, Microwave, Dryer, Gas Range, Refrigerator, Washer
- Laundry: In Basement, Laundry Chute
Features
- Eat-in Kitchen, Separate Shower
- Flooring: Carpet, Laminate
- Basement: Full,Partially Finished
- Has fireplace: No
- Common walls with other units/homes: No Common Walls
Interior area
- Total structure area: 2,004
- Total interior livable area: 2,004 sqft
- Finished area below ground: 1
Property
Parking
- Total spaces: 1
- Parking features: Concrete, Detached Garage
- Garage spaces: 1
Features
- Patio & porch: Deck
- Fencing: Full,Wood,Other
Lot
- Size: 7,840 Square Feet
- Dimensions: 50X157
- Features: Cul-De-Sac
Details
- Parcel number: 0976611
Construction
Type & style
- Home type: SingleFamily
- Property subtype: Single Family Residence
Materials
- Metal Siding, Vinyl Siding
- Foundation: Other
- Roof: Shingle
Condition
- New construction: No
- Year built: 1955
Utilities & green energy
- Sewer: Public Sewer
- Water: Public
- Utilities for property: Electricity Connected, Natural Gas Connected, Sewer Connected
Community & HOA
Community
- Security: Security System
- Subdivision: Leith Place
HOA
- Has HOA: No
Location
- Region: Toledo
Financial & listing details
- Price per square foot: $97/sqft
- Tax assessed value: $147,600
- Annual tax amount: $2,521
- Date on market: 5/8/2026
- Listing terms: Cash,Conventional
- Electric utility on property: Yes
Price history
| Date | Event | Price |
|---|---|---|
| 5/22/2026 | Sold | $195,000-2%$97/sqft |
Source: NORIS #10006765 Report a problem | ||
| 5/18/2026 | Contingent | $199,000$99/sqft |
Source: NORIS #10006765 Report a problem | ||
| 5/18/2026 | Pending sale | $199,000$99/sqft |
Source: NORIS #10006765 Report a problem | ||
| 5/10/2026 | Contingent | $199,000$99/sqft |
Source: NORIS #10006765 Report a problem | ||
| 5/8/2026 | Listed for sale | $199,000$99/sqft |
Source: NORIS #10006765 Report a problem | ||
Public tax history
| Year | Property taxes | Tax assessment |
|---|---|---|
| 2025 | $2,521 -1% | $51,660 |
| 2024 | $2,546 +19.2% | $51,660 +21.4% |
| 2023 | $2,135 -1.2% | $42,560 |
| 2022 | $2,162 -2.3% | $42,560 |
| 2021 | $2,214 +11.7% | $42,560 +20.8% |
| 2020 | $1,983 +105.7% | $35,245 |
| 2019 | $964 -50.2% | $35,245 |
| 2018 | $1,936 +10% | $35,245 +12% |
| 2017 | $1,759 +0% | $31,465 -65% |
| 2016 | $1,759 +0.9% | $89,900 |
| 2015 | $1,744 +22.1% | $89,900 +185.7% |
| 2014 | $1,429 | $31,470 |
| 2013 | $1,429 +4.2% | $31,470 |
| 2012 | $1,371 -25.4% | $31,470 -24.1% |
| 2011 | $1,838 +0.7% | $41,440 |
| 2010 | $1,825 -1.4% | $41,440 |
| 2009 | $1,851 -5.8% | $41,440 -12% |
| 2008 | $1,965 +4.2% | $47,110 |
| 2007 | $1,886 -15.6% | $47,110 |
| 2006 | $2,235 -1.2% | $47,110 -0.3% |
| 2004 | $2,263 -0.3% | $47,260 |
| 2003 | $2,270 +2.5% | $47,260 +18% |
| 2002 | $2,215 +14.6% | $40,050 |
| 2001 | $1,933 -45% | $40,050 |
| 2000 | $3,512 | $40,050 |
Find assessor info on the county website
Neighborhood: Glendale - Heather Downs
Nearby homes
- $118,7002 bd1 ba864 sqft1332 Pennelwood Dr, Toledo, OH 43614Off Market
- $136,1003 bd1 ba944 sqft1322 Pennelwood Dr, Toledo, OH 43614Off Market

- $--1 bd1 ba484 sqft1510-1532 Pennelwood Dr #1521P-2, Toledo, OH 43614Off Market
- $7201 bd1 ba484 sqft1510-1532 Pennelwood Dr #1521P-1, Toledo, OH 43614For Rent
- $--1 bd1 ba484 sqft1510-1532 Pennelwood Dr #1510P-3, Toledo, OH 43614Off Market
- $--1 bd1 ba484 sqft1510-1532 Pennelwood Dr #1510P-2, Toledo, OH 43614Off Market
- $--1 bd1 ba484 sqft1510-1532 Pennelwood Dr #1532P-4, Toledo, OH 43614Off Market
- $--1 bd1 ba484 sqft1510-1532 Pennelwood Dr #1521P-3, Toledo, OH 43614Off Market
Nearby schools
GreatSchools rating
- 5/10Harvard Elementary SchoolGrades: PK-8Distance: 1.1 mi
- 2/10Bowsher High SchoolGrades: 9-12Distance: 0.9 mi
Schools provided by the listing agent
- Elementary: Harvard
- High: Bowsher
Source: NORIS. This data may not be complete. We recommend contacting the local school district to confirm school assignments for this home.
Get a cash offer in 3 minutes
Find out how much your home could sell for in as little as 3 minutes with a no-obligation cash offer.
Estimated market value
$197,600
Get a cash offer in 3 minutes
Find out how much your home could sell for in as little as 3 minutes with a no-obligation cash offer.
Estimated market value
$197,600
- Ohio
- Lucas County
- Toledo
- 43614
- Glendale - Heather Downs
- 1326 Pennelwood Dr
Nearby cities
Nearby neighborhoods
Nearby zip codes
Other Toledo Topics
