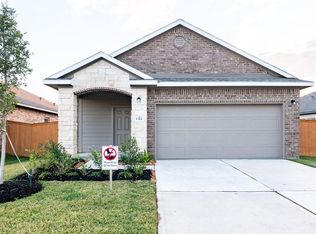
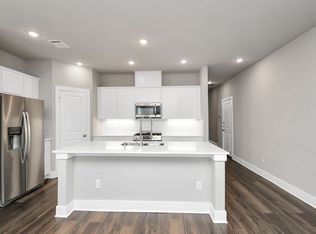
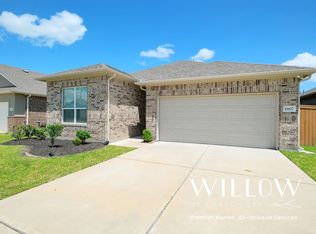
Sleek modern designSpacious kitchenDesirable corner lotGenerously sized bedroomsInviting open-concept layout
Step into comfort and style with this beautifully maintained 4-bedroom, 3-bathroom home in Rosharon, Texas that truly checks all the boxes! Featuring a sleek modern design, this home offers an inviting open-concept layout perfect for everyday living and effortless entertaining. The spacious kitchen flows seamlessly into the main living and dining areas, creating the ideal gathering space for family and friends. Retreat to generously sized bedrooms, including a relaxing primary suite designed for comfort and privacy. Situated on a desirable corner lot, this property also offers a nice-sized backyard with room to relax or entertain outdoors. Enjoy living in a community filled with tons of amenities, family activities, and spaces for kids to play, all while being conveniently located with schools just around the corner. Washer, dryer, and refrigerator are INCLUDED. Schedule your private showing today!
63 days
|
42
|
1
|
Zillow last checked:
Listing updated:
Listed by:
Shannon SudderthTREC #0719322512-934-2412,
LPT Realty, LLC,
Brandie PerryTREC #0788121281-660-5031,
LPT Realty, LLC
Source: HAR,MLS#: 10693832
Loading...
Facts & features
Interior
Bedrooms & bathrooms
Bedrooms: 4
Bathrooms: 2
Full bathrooms: 2
Rooms
Room types: Utility Room
Kitchen
Features: Kitchen Island, Kitchen open to Family Room, Pantry
Heating
Natural Gas
Cooling
Attic Fan, Ceiling Fan(s), Electric
Appliances
Included: Disposal, Dryer, Refrigerator, Washer, Gas Oven, Microwave, Gas Cooktop, Dishwasher
Laundry: Electric Dryer Hookup, Washer Hookup
Features
High Ceilings, Wired for Sound, All Bedrooms Down, Primary Bed - 1st Floor, Split Plan, Walk-In Closet(s)
Flooring: Carpet, Tile
Interior area
Total structure area: 1,828
Total interior livable area: 1,828 sqft
Property
Parking
Total spaces: 2
Parking features: Attached, Double-Wide Driveway
Attached garage spaces: 2
Features
Stories: 1
Patio & porch: Covered, Patio/Deck, Porch
Fencing: Back Yard
Lot
Size: 8,158 Square Feet
Features: Back Yard, Corner Lot, 0 Up To 1/4 Acre
Details
Parcel number: 75774007005
Construction
Type & style
Home type: SingleFamily
Architectural style: Contemporary
Property subtype: Single Family Residence
Materials
Brick
Foundation: Slab
Roof: Composition
Condition
New construction: No
Year built: 2022
Utilities & green energy
Sewer: Public Sewer
Water: Public
Green energy
Energy efficient items: Attic Vents, Thermostat
Community & HOA
Community
Subdivision: Sierra Vista West Sec 4
HOA
Has HOA: Yes
Amenities included: Clubhouse, Dog Park, Jogging Path, Park, Playground, Sport Court, Tennis Court(s)
Explore the cost of this home by adjusting the details. Changes won't be saved.
Principal & interest
$1,547
Mortgage insurance
$0
Property taxes
$170
Home insurance
$105
HOA fees
$0
Utilities
Not included
All calculations are estimates and provided by Zillow, Inc. for informational purposes only. Actual amounts may vary.
HOA fees may include property taxes on listings classified as Co-Ops. Contact the listing agent and/or owner for fee details.
Mortgage interest rates are dependent on a number of factors, including credit score, down payment, and repayment length. Interest rate data provided by Zillow Group Marketplace, Inc. as of 1/1/1970 from various mortgage lenders with which we have lead or other similar arrangements; the Estimated Payment is an average of those rates.
See how much you could borrow to make a competitive offer.