This lovely one-owner 4 Bedroom, 3 Full Bath Colonial boasts updated windows, a lovely kitchen with an abundance of cupboards and full appliance package, formal dining area or additional living room area, main floor bedroom and full bathroom, 3 large bedrooms upstairs with built-ins and one with a desk, 2nd story 13x9 balcony overlooking spacious backyard, fantastic 3 seasons room off the kitchen, central air, and abundant storage throughout. The lower level has a wonderful rec room with a gas fireplace, toilet with sink and walk-in shower, and washer/dryer included. 2 car garage with 15x11 workshop in back. Multi-colored carpet in upstairs BD to be replaced prior to close w/same carpet as other upper bedrooms. Seller requests 48 hours for binding acceptance. Some photos virtually staged.
Sold
$284,995
1326 Powers St, Oshkosh, WI 54901
4beds
2,620sqft
Single Family Residence
Built in 1952
7,405 Square Feet Lot
$285,100 Zestimate®
$109/sqft
$2,556 Estimated rent
Home value
$285,100
$265,000 - $308,000
$2,556/mo
Zestimate® history
Owner options
List your home for rent
$2,556/mo
Rent Zestimate®
Find your next renter with Zillow Rental Manager. Plus, with online applications, you can quickly screen prospective tenants – for free.
$2,556/mo
Rent Zestimate®
Refinance and save
$2,000/mo
Est. payment
Refinancing to a lower rate could help reduce your monthly payments and save thousands over the life of the loan.
$2,000/mo
Est. payment
Explore your selling options
Work with a Zillow partner agent
Leverage their expertise and Zillow's premium Showcase listings to get your home seen by more buyers.
Get startedList with your own agent
Get your home in front of millions of buyers by listing it on Zillow.
Learn how to do itSell it yourself
Take full control of how buyers see your home on Zillow by listing For Sale by Owner (FSBO).
List your homeWhat's special
Updated windowsCentral airAbundant storage throughout
Zillow last checked:
Listing updated:
Listed by:
Michelle M Hansen PREF:920-292-4041,
RE/MAX On The Water,
Pamela J Mezzano 920-216-0314,
RE/MAX On The Water
Bought with:
Kim A Mueller
First Weber, Inc.
Source: RANW as distributed by MLS GRID,MLS#: 50331861
Facts & features
Interior
Bedrooms & bathrooms
- Bedrooms: 4
- Bathrooms: 3
- Full bathrooms: 3
Bedroom 1
- Level: Main
- Dimensions: 11x11
Bedroom 2
- Level: Upper
- Dimensions: 25x12
Bedroom 3
- Level: Upper
- Dimensions: 20x11
Bedroom 4
- Level: Upper
- Dimensions: 12x10
Dining room
- Level: Main
- Dimensions: 15x11
Kitchen
- Level: Main
- Dimensions: 12x11
Living room
- Level: Main
- Dimensions: 20x11
Other
- Description: Rec Room
- Level: Lower
- Dimensions: 22x18
Other
- Description: 3 Season Rm
- Level: Main
- Dimensions: 12x8
Heating
- Radiant
Cooling
- Central Air
Appliances
- Included: Dishwasher, Disposal, Dryer, Microwave, Range, Refrigerator, Washer, Water Softener Owned
Features
- At Least 1 Bathtub, Cable Available, High Speed Internet, Walk-in Shower
- Basement: Full,Sump Pump,Finished
- Number of fireplaces: 1
- Fireplace features: One, Gas
Interior area
- Total interior livable area: 2,620 sqft
- Finished area above ground: 1,800
- Finished area below ground: 820
Property
Parking
- Total spaces: 2
- Parking features: Detached, Garage Door Opener
- Garage spaces: 2
Accessibility
- Accessibility features: 1st Floor Bedroom, 1st Floor Full Bath, Level Drive
Features
- Patio & porch: Patio
Lot
- Size: 7,405 Square Feet
- Dimensions: 66x117
- Features: Sidewalk
Details
- Parcel number: 1507680000
- Zoning: Residential
- Special conditions: Arms Length
Construction
Type & style
- Home type: SingleFamily
- Architectural style: Colonial
- Property subtype: Single Family Residence
Materials
- Vinyl Siding
- Foundation: Block
Condition
- New construction: No
- Year built: 1952
Utilities & green energy
- Sewer: Public Sewer
- Water: Public
Community & HOA
Location
- Region: Oshkosh
Financial & listing details
- Price per square foot: $109/sqft
- Tax assessed value: $218,600
- Annual tax amount: $3,689
- Date on market: 8/28/2026
- Inclusions: Stove, Refrig, Micro, DW, Window Treatments, Garbage/Recycling Cans, Owned Water Softener, Washer, Dryer, Refrig in bsmt, shelving in property, seat next to FP
- Exclusions: All other Seller's personal property not listed above.
Price history
| Date | Event | Price |
|---|---|---|
| 10/2/2026 | Sold | $284,995-1.7%$109/sqft |
Source: RANW as distributed by MLS GRID #50331861 Report a problem | ||
| 9/24/2026 | Pending sale | $289,900$111/sqft |
Source: RANW as distributed by MLS GRID #50331861 Report a problem | ||
| 9/3/2026 | Contingent | $289,900$111/sqft |
Source:  WIREX MLS #50331861 Report a problem WIREX MLS #50331861 Report a problem | ||
| 8/28/2026 | Listed for sale | $289,900+93.3%$111/sqft |
Source: RANW as distributed by MLS GRID #50331861 Report a problem | ||
| 9/4/2008 | Sold | $150,000$57/sqft |
Source: Public Record Report a problem | ||
Public tax history
| Year | Property taxes | Tax assessment |
|---|---|---|
| 2024 | $3,867 -1.1% | $218,600 +52.8% |
| 2023 | $3,909 -2.5% | $143,100 |
| 2022 | $4,009 | $143,100 |
| 2021 | -- | $143,100 |
| 2020 | -- | $143,100 |
| 2019 | $3,362 | $143,100 |
| 2018 | $3,362 -2.4% | $143,100 |
| 2017 | $3,444 +5.5% | $143,100 +9.2% |
| 2016 | $3,265 +3.6% | $131,100 |
| 2015 | $3,151 -0.6% | $131,100 |
| 2014 | $3,169 -0.4% | $131,100 |
| 2013 | $3,180 -0.4% | $131,100 |
| 2012 | $3,192 +4.4% | $131,100 |
| 2011 | $3,058 -0.2% | $131,100 |
| 2010 | $3,064 +5.1% | $131,100 |
| 2009 | $2,916 +2.7% | $131,100 |
| 2008 | $2,838 -1.9% | $131,100 |
| 2007 | $2,895 | $131,100 |
| 2006 | -- | $131,100 |
| 2005 | $2,741 +21.8% | $131,100 +71.4% |
| 2004 | $2,250 +6.8% | $76,500 |
| 2003 | $2,108 +0.8% | $76,500 |
| 2002 | $2,090 | $76,500 |
| 2001 | -- | $76,500 |
| 2000 | -- | $76,500 |
Find assessor info on the county website
Neighborhood: 54901
Nearby homes
- $225,9004 bd1 ba1.4k sqft1334 Powers St, Oshkosh, WI 54901Off Market
- $125,0001 bd1 ba680 sqft1322 Powers St, Oshkosh, WI 54901Sold
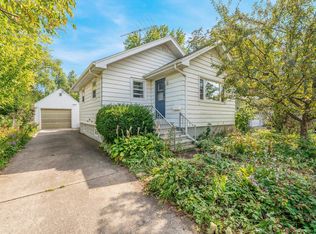
- $176,2002 bd1 ba920 sqft1316 Powers St, Oshkosh, WI 54901Off Market
- $224,0003 bd1 ba1.2k sqft1329 Bowen St, Oshkosh, WI 54901Off Market
- $193,7002 bd1 ba1k sqft1325 Bowen St, Oshkosh, WI 54901Off Market
- $157,0002 bd1 ba864 sqft1333 Bowen St, Oshkosh, WI 54901Sold
- $210,0003 bd2 ba2.1k sqft1310 Powers St, Oshkosh, WI 54901Sold
- $97,5001 bd1 ba468 sqft1321 Bowen St, Oshkosh, WI 54901Off Market
Nearby schools
GreatSchools rating
- 4/10E Cook Elementary SchoolGrades: K-5Distance: 0.4 mi
- 2/10Webster Stanley Middle SchoolGrades: 6-8Distance: 0.5 mi
- 6/10North High SchoolGrades: 9-12Distance: 1.3 mi
Schools provided by the listing agent
- High: Oshkosh North
Source: RANW as distributed by MLS GRID. This data may not be complete. We recommend contacting the local school district to confirm school assignments for this home.
Sell for more on Zillow
Get a Zillow Showcase℠ listing at no additional cost and you could sell for .
$285,100
2% more
+$5,702
With Zillow Showcase(estimated)
$290,802
Sell for more on Zillow
Get a Zillow Showcase℠ listing at no additional cost and you could sell for .
$285,100
2% more
+$5,702
With Zillow Showcase(estimated)
$290,802
- Wisconsin
- Winnebago County
- Oshkosh
- 54901
- 1326 Powers St
