Skip main navigation
Sold for $370,000
  • $370,000

    1326 Putnam Blvd #30, Wallingford, PA 19086

    3beds
    1,883sqft
    Townhouse
    Built in 1985
    -- sqft lot
    $393,300 Zestimate®
    $196/sqft
    $2,838 Estimated rent

    Home value

    $393,300

    $370,000 - $417,000

    $2,838/mo

    Zestimate® history
    Loading
    Loading...

    Owner options

    List your home for rent

    $2,838/mo

    Rent Zestimate®

    Find your next renter with Zillow Rental Manager. Plus, with online applications, you can quickly screen prospective tenants – for free.

    Learn more

    $2,838/mo

    Rent Zestimate®

    Refinance and save

    $2,538/mo

    Est. payment

    Refinancing to a lower rate could help reduce your monthly payments and save thousands over the life of the loan.

    See today's rates

    $2,538/mo

    Est. payment

    Explore your selling options

    Work with a Zillow partner agent

    Leverage their expertise and Zillow's premium Showcase listings to get your home seen by more buyers.

    Get started

    List with your own agent

    Get your home in front of millions of buyers by listing it on Zillow.

    Learn how to do it

    Sell it yourself

    Take full control of how buyers see your home on Zillow by listing For Sale by Owner (FSBO).

    List your home

    What's special

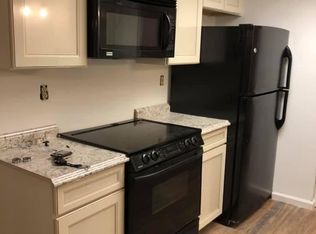
    Tucked away in the highly desirable Weston Village, this stunning 3 bedroom, 2.5 bath end-unit offers unique features that set it apart from the others including a primary suite on the main level and an abundance of living space! A beautiful first impression is presented from the foyer entryway leading to the impressive 2-story light-filled living room with vaulted ceiling and fireplace. The dining area also shares this spectacular space. Eat-in kitchen offers ample cabinetry and countertops, stainless steel appliances and easy access to the deck. The spacious primary suite is conveniently located on the main level and has vaulted ceilings and two large walk-in closets. Half bath and laundry room complete the first floor. Upstairs, you’ll find the generously-sized second bedroom with 2 closets, a hall bath and a separate loft area with skylights overlooking the living room. The expansive walk-out lower level is beautifully finished with sliding glass doors to the patio and the third bedroom with three walk-in closets. This level also has a huge unfinished storage area. Recent updates include fresh paint and carpeting throughout plus new flooring in the half bath. Monthly condo fee includes exterior building maintenance, snow removal, and landscaping plus access to the Weston Village pool and tennis courts. 1326 Putnam Blvd presents buyers with a wonderful opportunity to own a gem in the sought after Wallingford-Swarthmore School District! Schedule your showing today!

    Zillow last checked:

    Listing updated:

    Listed by:

    Chiara Best 610-496-1904,

    Long & Foster Real Estate, Inc.

    Bought with:

    Chiara Best, RS329429

    Long & Foster Real Estate, Inc.

    Source: Bright MLS,MLS#: PADE2072224MLS Logo

    Facts & features

    Interior

    Bedrooms & bathrooms
    • Bedrooms: 3
    • Bathrooms: 3
    • Full bathrooms: 2
    • 1/2 bathrooms: 1
    • Main level bathrooms: 2
    • Main level bedrooms: 1
    Basement
    • Area: 0
    Heating
    • Heat Pump, Forced Air, Electric
    Cooling
    • Central Air, Electric
    Appliances
    • Included: Dishwasher, Dryer, Washer, Oven/Range - Electric, Range Hood, Refrigerator, Stainless Steel Appliance(s), Electric Water Heater
    • Laundry: Main Level
    Features
    • Breakfast Area, Ceiling Fan(s), Dining Area, Entry Level Bedroom, Eat-in Kitchen, Primary Bath(s), Bathroom - Stall Shower, Bathroom - Tub Shower, Walk-In Closet(s), 2 Story Ceilings, Dry Wall
    • Flooring: Carpet, Laminate, Tile/Brick
    • Doors: Sliding Glass, Storm Door(s)
    • Windows: Skylight(s), Window Treatments
    • Basement: Full,Finished,Exterior Entry,Walk-Out Access,Windows
    • Number of fireplaces: 1
    • Fireplace features: Wood Burning
    Interior area
    • Total structure area: 1,883
    • Total interior livable area: 1,883 sqft
    • Finished area above ground: 1,883
    • Finished area below ground: 0

    Property

    Parking
    • Total spaces: 1
    • Parking features: Assigned, Parking Lot
    • Details: Assigned Parking, Assigned Space #: 66
    Accessibility
    • Accessibility features: None
    Features
    • Levels: Two
    • Stories: 2
    • Patio & porch: Deck, Patio
    • Pool features: Community
    Details
    • Additional structures: Above Grade, Below Grade
    • Parcel number: 34000222630
    • Zoning: R-50
    • Zoning description: R-50 Condominium
    • Special conditions: Standard

    Construction

    Type & style
    • Home type: Townhouse
    • Architectural style: Traditional
    • Property subtype: Townhouse
    Materials
    • Stucco, Vinyl Siding
    • Foundation: Block
    • Roof: Architectural Shingle
    Condition
    • Very Good
    • New construction: No
    • Year built: 1985

    Utilities & green energy

    • Electric: 200+ Amp Service
    • Sewer: Public Sewer
    • Water: Public

    Community & neighborhood

    Community
    • Community features: Pool
    Location
    • Region: Wallingford
    • Subdivision: Weston Village
    • Municipality: NETHER PROVIDENCE TWP

    HOA & financial

    HOA
    • Has HOA: No
    • Amenities included: Tennis Court(s), Pool, Tot Lots/Playground
    • Services included: Maintenance Structure, Maintenance Grounds, Snow Removal, Water
    • Association name: Weston Village
    Other fees
    • Condo and coop fee: $369 monthly

    Other

    Other facts
    • Listing agreement: Exclusive Right To Sell
    • Listing terms: Cash,Conventional
    • Ownership: Condominium

    Price history

    DateEventPrice
    8/28/2024Sold$370,000+4.8%$196/sqft
    Source: Bright MLS #PADE2072224 Report a problem
    8/14/2024Pending sale$353,000$187/sqft
    Source: Long & Foster Broker Feed #PADE2072224 Report a problem
    7/28/2024Contingent$353,000$187/sqft
    Source: Long & Foster Broker Feed #PADE2072224 Report a problem
    7/25/2024Listed for sale$353,000$187/sqft
    Source: Bright MLS #PADE2072224 Report a problem

    Public tax history

    Tax history is unavailable.

    Neighborhood: 19086

    Nearby schools

    GreatSchools rating
    Schools provided by the listing agent
    • Elementary: Nether Providence
    • Middle: Strath Haven
    • High: Strath Haven
    • District: Wallingford-swarthmore

    Source: Bright MLS. This data may not be complete. We recommend contacting the local school district to confirm school assignments for this home.

    Get a cash offer in 3 minutes
    Find out how much your home could sell for in as little as 3 minutes with a no-obligation cash offer.
    Estimated market value
    $393,300
    Get a cash offer in 3 minutes
    Find out how much your home could sell for in as little as 3 minutes with a no-obligation cash offer.
    Estimated market value
    $393,300