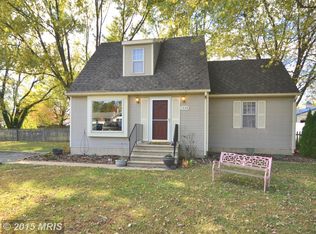
OPEN HOUSE, Sat, July 13 from 2-3 pm...Welcome to your dream home! Nestled in a charming community, this exquisite 5-bedroom sanctuary boasts luxurious features and thoughtful design elements, ensuring comfort and elegance at every turn. As you step inside, you're greeted by an open grandeur that sets the tone for the entire residence. The spacious 19x11 dining room beckons for memorable gatherings, while the expansive 20x20 family room invites relaxation with its vaulted ceiling, gleaming hardwood floors, and a captivating two-sided fireplace. Prepare to be enchanted by the heart of the home: the stunning 21x16 sunroom, complete with a convenient wet bar and another side of the fireplace, creating the perfect ambiance for entertaining or unwinding in style. The updated kitchen and breakfast area take advantage of the rear yard views with sun-filled windows The first-floor primary bedroom is a retreat in itself, featuring a tranquil ensuite bathroom, a walk-in closet equipped with a safe, and sliders leading to a private deck, offering a serene outdoor escape. Two additional generously-sized bedrooms and a bath on the main level ensure ample accommodation for family or guests. Ascend the breathtaking staircase to discover the second floor, where a balcony overlooks the family room, providing a perfect spot for gatherings or children's playtime. The second primary bedroom, with its private bath and additional AC unit, promises a haven of comfort. Venture across the balcony to uncover a versatile 30x11 space, ideal for a bedroom, playroom, or storage area, complete with a hidden storage bookcase. Outside, the allure continues with an oversized two-car detached garage featuring huge doors and a two-car attached garage, offering ample space for all your vehicles and toys. Enjoy outdoor living to the fullest with an expansive deck, a patio perfect for alfresco dining, and new privacy fencing. Beyond the boundaries of your property, the community beckons with amenities designed for an active lifestyle. Four beaches, a boat ramp, picnic areas, baseball and basketball courts, a playground, kayak racks, and vibrant community events ensure endless opportunities for leisure and connection with neighbors. With its blend of sophistication, functionality, and community charm, this remarkable home is poised to exceed your expectations and create cherished memories for years to come. Welcome home!
Sold for $620,000
Zillow last checked:
Listing updated:
Bought with:
Pam Doll Ackermann, 602449
RE/MAX Executive
Source: Bright MLS,MLS#: MDQA2009856
Price history
| Date | Event | Price |
|---|---|---|
| 8/20/2024 | Sold | $620,000-4.6%$200/sqft |
Source:  Bright MLS #MDQA2009856 Report a problem Bright MLS #MDQA2009856 Report a problem | ||
| 8/18/2024 | Pending sale | $650,000$209/sqft |
Source: Bright MLS #MDQA2009856 Report a problem | ||
| 7/22/2024 | Contingent | $650,000$209/sqft |
Source: Bright MLS #MDQA2009856 Report a problem | ||
| 6/14/2024 | Listed for sale | $650,000+150%$209/sqft |
Source: Bright MLS #MDQA2009856 Report a problem | ||
| 6/5/2002 | Sold | $260,000+53.8%$84/sqft |
Source: Public Record Report a problem | ||
| 12/20/1996 | Sold | $169,000$54/sqft |
Source: Public Record Report a problem | ||
Get a cash offer in 3 minutes
Find out how much your home could sell for in as little as 3 minutes with a no-obligation cash offer.
Estimated market value
$649,600
