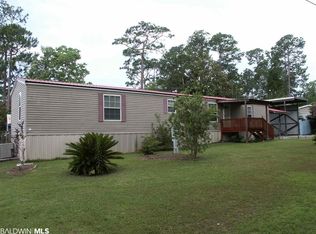
Your Piece of Paradise is waiting. This Must-See charming and roomy 2 BR/2Bath sits on a low maintenance lot which features an oversized concrete carport and additional pad for: RV, outdoor grill, firepit or various outdoor activities or just extra parking spaces. There is a barn style storage shed perfect for hobbies, workshop, or storage of water toys,or golf cart (ramp for easy access). The interior of the home has been updated with fresh paint throughout, including kitchen cabinets with new hardware, new kitchen countertops, stainless stove, microwave and refrigerator, and Washer Dryer are included. The bonus add on is a large extra room with builtins and an office. The welcoming screened porch is a nice place for morning coffee. Located in the popular Lillian Subdivision with abundant amenities. The HOA community has numerous activities scheduled each week, along with a Clubhouse for hosting your personal events, alongside is an oversized gunite swimming pool accessible year round due to Wintertime Cover. There is also a private beach area on Perdido Bay and a long Fishing Pier (handicap accessible), Indoor Gym, Library, Basketball and Tennis Courts. Property is also close to the Lillian Boat Launch and nearby shopping just across the bridge. Suitable as a year round home or just a winter getaway. Buyer to verify all information during due diligence.
Active
Price cut: $11.1K (8/14)
$158,800
1326 Ridgewood Dr, Lillian, AL 36549
3beds
1,200sqft
Single Family Residence
Built in 1980
5,924 Square Feet Lot
$151,800 Zestimate®
$132/sqft
$70/mo HOA
What's special
New kitchen countertops
- 170 days
- 717
- 37
Zillow last checked:
Listing updated:
Listed by:
Kathy J Coate 251-454-8741,
REMAX By The Bay
Source: Baldwin Realtors,MLS#: 391615
Facts & features
Interior
Bedrooms & bathrooms
- Bedrooms: 3
- Bathrooms: 2
- Full bathrooms: 2
Heating
- Heat Pump, Other
Cooling
- Electric, Other
Appliances
- Included: Dryer, Washer, Dishwasher, Refrigerator
Features
- Termite Contract
- Flooring: Engineered Vinyl Plank
- Windows: Window Treatments
- Has fireplace: No
- Fireplace features: No Fireplace
Interior area
- Total interior livable area: 1,200 sqft
Property
Parking
- Parking features: Single Carport
Features
- Stories: 1
- Patio & porch: Side Porch
- Has view: Yes
- View description: None/Not Applicable
- Waterfront features: Bay Access Less Than Or Equal To Quarter Mile
Lot
- Size: 5,924 Square Feet
Details
- Additional structures: Storage
- Parcel number: 5208257018053.000
- Special conditions: None
Construction
Type & style
- Home type: SingleFamily
- Architectural style: Mobile
- Property subtype: Single Family Residence
Materials
- Roof: Metal
Condition
- Year built: 1980
Utilities & green energy
- Utilities for property: Total Electric, Perdido Bay Water, Riviera Utilities, Water Heater Electric, Baldwin Co Sewer Service
Community & HOA
Community
- Features: BBQ Area, Clubhouse, Private Security, More Than Two Pets Allowed
- Subdivision: Spanish Cove
HOA
- Has HOA: Yes
- Services included: Pool, Clubhouse, Recreation Facilities, Reserve Fund, Association Management, Common Area Maintenance
- HOA fee: $210 quarterly
- HOA name: POASC
- HOA phone: 251-961-1129
Location
- Region: Lillian
Financial & listing details
- Price per square foot: $132/sqft
- Tax assessed value: $71,800
- Annual tax amount: $156
- Date on market: 2/10/2026
- Ownership type: Whole Full
Estimated market value
$151,800
$144,000 - $159,000
$1,936/mo
Price history
| Date | Event | Price |
|---|---|---|
| 8/14/2026 | Price change | $158,800-6.5%$132/sqft |
Source:  Baldwin Realtors #391615 Report a problem Baldwin Realtors #391615 Report a problem | ||
| 7/7/2026 | Price change | $169,900-5.3%$142/sqft |
Source: Baldwin Realtors #391615 Report a problem | ||
| 5/15/2026 | Price change | $179,500-3%$150/sqft |
Source: Baldwin Realtors #391615 Report a problem | ||
| 2/10/2026 | Listed for sale | $185,000+5.7%$154/sqft |
Source: Baldwin Realtors #391615 Report a problem | ||
| 1/4/2026 | Listing removed | -- |
Source: Owner Report a problem | ||
| 10/6/2025 | Listed for sale | $175,000+25.5%$146/sqft |
Source: Owner Report a problem | ||
| 8/7/2023 | Sold | $139,400$116/sqft |
Source: Baldwin Realtors #344528 Report a problem | ||
| 7/24/2023 | Listing removed | -- |
Source: Baldwin Realtors #344528 Report a problem | ||
| 7/19/2023 | Listed for sale | $139,400-3.5%$116/sqft |
Source: Baldwin Realtors #344528 Report a problem | ||
| 7/8/2023 | Listing removed | -- |
Source: Baldwin Realtors #344528 Report a problem | ||
| 7/6/2023 | Listed for sale | $144,400-3.1%$120/sqft |
Source: Baldwin Realtors #344528 Report a problem | ||
| 6/28/2023 | Listing removed | -- |
Source: Baldwin Realtors #344528 Report a problem | ||
| 6/18/2023 | Price change | $149,000-16%$124/sqft |
Source: Baldwin Realtors #344528 Report a problem | ||
| 6/2/2023 | Listed for sale | $177,444+14.2%$148/sqft |
Source: Baldwin Realtors #344528 Report a problem | ||
| 5/8/2023 | Listing removed | -- |
Source: Baldwin Realtors #344528 Report a problem | ||
| 4/24/2023 | Price change | $155,444-6%$130/sqft |
Source: Baldwin Realtors #344528 Report a problem | ||
| 4/15/2023 | Listed for sale | $165,400+4.7%$138/sqft |
Source: Baldwin Realtors #344528 Report a problem | ||
| 12/4/2022 | Sold | $158,000-12.2%$132/sqft |
Source: Baldwin Realtors #336324 Report a problem | ||
| 11/7/2022 | Pending sale | $179,900$150/sqft |
Source: Baldwin Realtors #336324 Report a problem | ||
| 10/17/2022 | Price change | $179,900-5.3%$150/sqft |
Source: Baldwin Realtors #336324 Report a problem | ||
| 10/3/2022 | Price change | $189,900-17.1%$158/sqft |
Source: Baldwin Realtors #336324 Report a problem | ||
| 9/9/2022 | Listed for sale | $229,000+20.6%$191/sqft |
Source: Baldwin Realtors #336324 Report a problem | ||
| 9/6/2022 | Listing removed | -- |
Source: Owner Report a problem | ||
| 8/29/2022 | Listed for sale | $189,900+216.5%$158/sqft |
Source: Owner Report a problem | ||
| 11/2/2019 | Listing removed | $60,000$50/sqft |
Source: Coastal Real Estate and Development-Lillian #290801 Report a problem | ||
| 10/30/2019 | Listed for sale | $60,000$50/sqft |
Source: Coastal Real Estate and Development-Lillian #290801 Report a problem | ||
Public tax history
| Year | Property taxes | Tax assessment |
|---|---|---|
| 2025 | $156 +1.1% | $7,180 +0.8% |
| 2024 | $154 -30.2% | $7,120 -9.9% |
| 2023 | $221 | $7,900 +1% |
| 2022 | -- | $7,820 +40.6% |
| 2021 | $156 +7.8% | $5,560 +7.8% |
| 2020 | $144 +31.9% | $5,160 -13.7% |
| 2019 | $110 +9.4% | $5,980 +7.9% |
| 2018 | $100 +24.1% | $5,540 +92.4% |
| 2017 | $81 | $2,880 -5.9% |
| 2016 | $81 | $3,060 |
| 2015 | -- | $3,060 |
| 2014 | -- | $3,060 |
| 2013 | -- | $3,060 -1.3% |
| 2011 | -- | $3,100 -8.3% |
| 2010 | -- | $3,380 -3.4% |
| 2009 | $98 -21.5% | $3,500 -21.5% |
| 2008 | $125 +11.5% | $4,460 +11.5% |
| 2007 | $112 +29% | $4,000 +29% |
| 2006 | $87 -6.5% | $3,100 +4.7% |
| 2005 | $93 +1.2% | $2,960 +1.4% |
| 2004 | $92 +12.2% | $2,920 |
| 2003 | $82 +78% | $2,920 -3.3% |
| 2002 | $46 +1.1% | $3,020 |
| 2001 | $45 | $3,020 |
| 2000 | $45 | $3,020 |
Find assessor info on the county website
Monthly payment
Est. payment
Payment breakdown
Explore the cost of this home by adjusting the details. Changes won't be saved.Climate risks
Neighborhood: 36549
Nearby schools
Schools provided by the listing agent
- Elementary: Elberta Elementary
- Middle: Elberta Middle
- High: Elberta High School
Source: Baldwin Realtors. This data may not be complete. We recommend contacting the local school district to confirm school assignments for this home.

Similar homes
- $174,9003 bd3 ba810 sqft516 Elberta Loop, Lillian, AL 36549Active
 MLS ID #396003, Shannon Young, Coldwell Banker Coastal Realty - Lillian. Baldwin Realtors
 - $149,9002 bd1 ba860 sqft535 Buena Vista Dr, Lillian, AL 36549Active
 MLS ID #409932, Gwen Vigon, Gwen Vigon Realty LLC. Baldwin Realtors
 - $139,0002 bd2 ba910 sqft1608 Martinez Dr, Lillian, AL 36549Active
 MLS ID #394585, Gwen Vigon, Gwen Vigon Realty LLC. Baldwin Realtors
 - $215,0002 bd2 ba1.1k sqft1351 Caney Loop, Lillian, AL 36549Active
 MLS ID #411027, Gwen Vigon, Gwen Vigon Realty LLC. Baldwin Realtors
