This beautiful new construction custom modern farmhouse by Heritage Oaks Homes is perfectly nestled on a quiet street in town! It features a first-floor master suite, gourmet kitchen, and first-floor private office; all in an open floor plan design. Tons of character and charm in the details. Close to shopping, restaurants, and fun of both downtown St. Charles and Geneva!
Kitchen features white shaker cabinets, KitchenAid stainless steel appliances, farm sink, quartz countertops with Carrara marble backsplash, oven mosaic and island table, under/in cabinet lighting. First-floor master suite with tray ceiling, walk-in closet with custom organizers, Kohler Hydrorail shower system & quartz countertop. First-floor laundry and half-bath. Heatilator direct vent gas fireplace with slate surround and wood mantle. Generous sized loft area (possible second office/media center), large hallways and storage spaces on second floor. Spacious 10 foot volume ceilings in all second-floor bedrooms. Fourth bedroom features an on-suite full bathroom, walk-in closet, and charming window seats built-in dormers. Upgraded trim package throughout, ceramic floors and showers in bathrooms, soft close cabinets and Kohler ADA elongated bowl toilets. Full unfinished basement with high 9 foot walls with roughed-in bathroom. Energy efficient design and construction, fully insulated extra depth 2 car garage. Close to highly desirable St. Charles schools. Discount applied for no real estate agent.
Sold for $760,000
$760,000
1326 S 5th St, Saint Charles, IL 60174
4beds
3,250sqft
SingleFamily
Built in 2021
8,581 Square Feet Lot
$985,400 Zestimate®
$234/sqft
$4,758 Estimated rent
Home value
$985,400
$926,000 - $1.05M
$4,758/mo
Zestimate® history
Owner options
List your home for rent
$4,758/mo
Rent Zestimate®
Find your next renter with Zillow Rental Manager. Plus, with online applications, you can quickly screen prospective tenants – for free.
$4,758/mo
Rent Zestimate®
Refinance and save
$5,856/mo
Est. payment
Refinancing to a lower rate could help reduce your monthly payments and save thousands over the life of the loan.
$5,856/mo
Est. payment
Explore your selling options
Work with a Zillow partner agent
Leverage their expertise and Zillow's premium Showcase listings to get your home seen by more buyers.
Get startedList with your own agent
Get your home in front of millions of buyers by listing it on Zillow.
Learn how to do itSell it yourself
Take full control of how buyers see your home on Zillow by listing For Sale by Owner (FSBO).
List your homeWhat's special
Facts & features
Interior
Bedrooms & bathrooms
- Bedrooms: 4
- Bathrooms: 4
- Full bathrooms: 3
- 1/2 bathrooms: 1
Heating
- Forced air
Cooling
- Central
Appliances
- Included: Dishwasher, Freezer, Garbage disposal, Microwave, Range / Oven, Refrigerator
Features
- Has fireplace: Yes
Interior area
- Total interior livable area: 3,250 sqft
Property
Parking
- Parking features: Garage - Attached
Lot
- Size: 8,581 Square Feet
Details
- Parcel number: 0934354036
Construction
Type & style
- Home type: SingleFamily
Condition
- Year built: 2021
Community & HOA
Location
- Region: Saint Charles
Financial & listing details
- Price per square foot: $234/sqft
- Tax assessed value: $959,025
- Annual tax amount: $21,509
Price history
| Date | Event | Price |
|---|---|---|
| 12/28/2023 | Sold | $760,000-2.6%$234/sqft |
Source: Public Record Report a problem | ||
| 8/30/2022 | Sold | $780,000-8.2%$240/sqft |
Source: Public Record Report a problem | ||
| 10/29/2021 | Listing removed | -- |
Source: Zillow Group Promoted Homes Report a problem | ||
| 6/10/2021 | Listed for sale | $850,000+823.9%$262/sqft |
Source: Zillow Group Promoted Homes Report a problem | ||
| 2/27/2020 | Sold | $92,000$28/sqft |
Source: Public Record Report a problem | ||
Public tax history
| Year | Property taxes | Tax assessment |
|---|---|---|
| 2025 | $21,509 +2.8% | $319,675 +10.3% |
| 2024 | $20,930 +4% | $289,951 +11.7% |
| 2023 | $20,129 +419.8% | $259,511 +10.4% |
| 2022 | $3,872 +3.9% | $235,138 +75.9% |
| 2021 | $3,728 +47.5% | $133,675 +335.2% |
| 2020 | $2,528 -30.4% | $30,714 -30.2% |
| 2019 | $3,629 +3.4% | $43,975 +4% |
| 2018 | $3,509 +2.5% | $42,302 +3.5% |
| 2017 | $3,423 -4.9% | $40,856 +3.6% |
| 2016 | $3,601 | $39,421 +1.1% |
| 2015 | -- | $38,996 |
| 2014 | -- | $38,996 -8.1% |
| 2013 | -- | $42,416 -1.2% |
| 2012 | -- | $42,929 -3.2% |
| 2011 | -- | $44,329 -3.7% |
| 2010 | -- | $46,055 -1.3% |
| 2009 | -- | $46,662 |
| 2008 | -- | $46,662 -6.7% |
| 2007 | -- | $49,995 +1.4% |
| 2006 | -- | $49,315 +76.1% |
| 2005 | -- | $27,997 |
Find assessor info on the county website
Neighborhood: 60174
Nearby homes
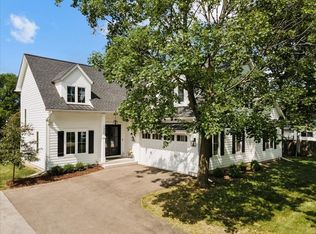
- $760,0004 bd4 ba3.2k sqft1326 S 5th St, St Charles, IL 60174Sold
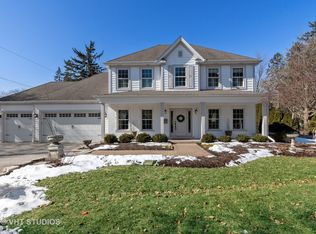
- $914,8004 bd4 ba2.9k sqft1325 S 5th St, St Charles, IL 60174Off Market
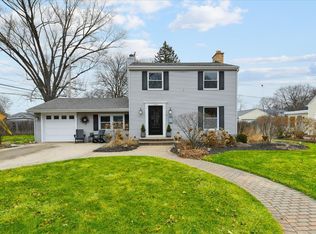
- $527,0003 bd2 ba1.5k sqft1334 S 5th St, Saint Charles, IL 60174Sold
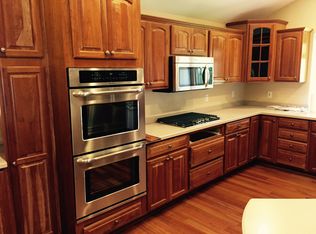
- $501,3003 bd2 ba1.4k sqft415 Fellows St, St Charles, IL 60174Off Market
- $420,1003 bd1 ba1.3k sqft1323 S 4th St, St Charles, IL 60174Off Market
- $485,4003 bd3 ba1k sqft1317 S 4th St, St Charles, IL 60174Off Market
- $835,3003 bd2 ba2.6k sqft1315 S 4th St, St Charles, IL 60174Off Market
- $602,8004 bd3 ba1.8k sqft1333 S 5th St, St Charles, IL 60174Off Market
Nearby schools
GreatSchools rating
- 9/10Davis Primary SchoolGrades: K-5Distance: 0.2 mi
- 7/10Thompson Middle SchoolGrades: 6-8Distance: 0.9 mi
- 7/10St Charles East High SchoolGrades: 9-12Distance: 2.7 mi
Get a cash offer in 3 minutes
Find out how much your home could sell for in as little as 3 minutes with a no-obligation cash offer.
Estimated market value
$985,400
Get a cash offer in 3 minutes
Find out how much your home could sell for in as little as 3 minutes with a no-obligation cash offer.
Estimated market value
$985,400
- Illinois
- Kane County
- Saint Charles
- 60174
- 1326 S 5th St
